FeelDesign LogoFeelDesign

自助餐廳室內設計

Contemporary Bar Collection
Contemporary Bar Collection

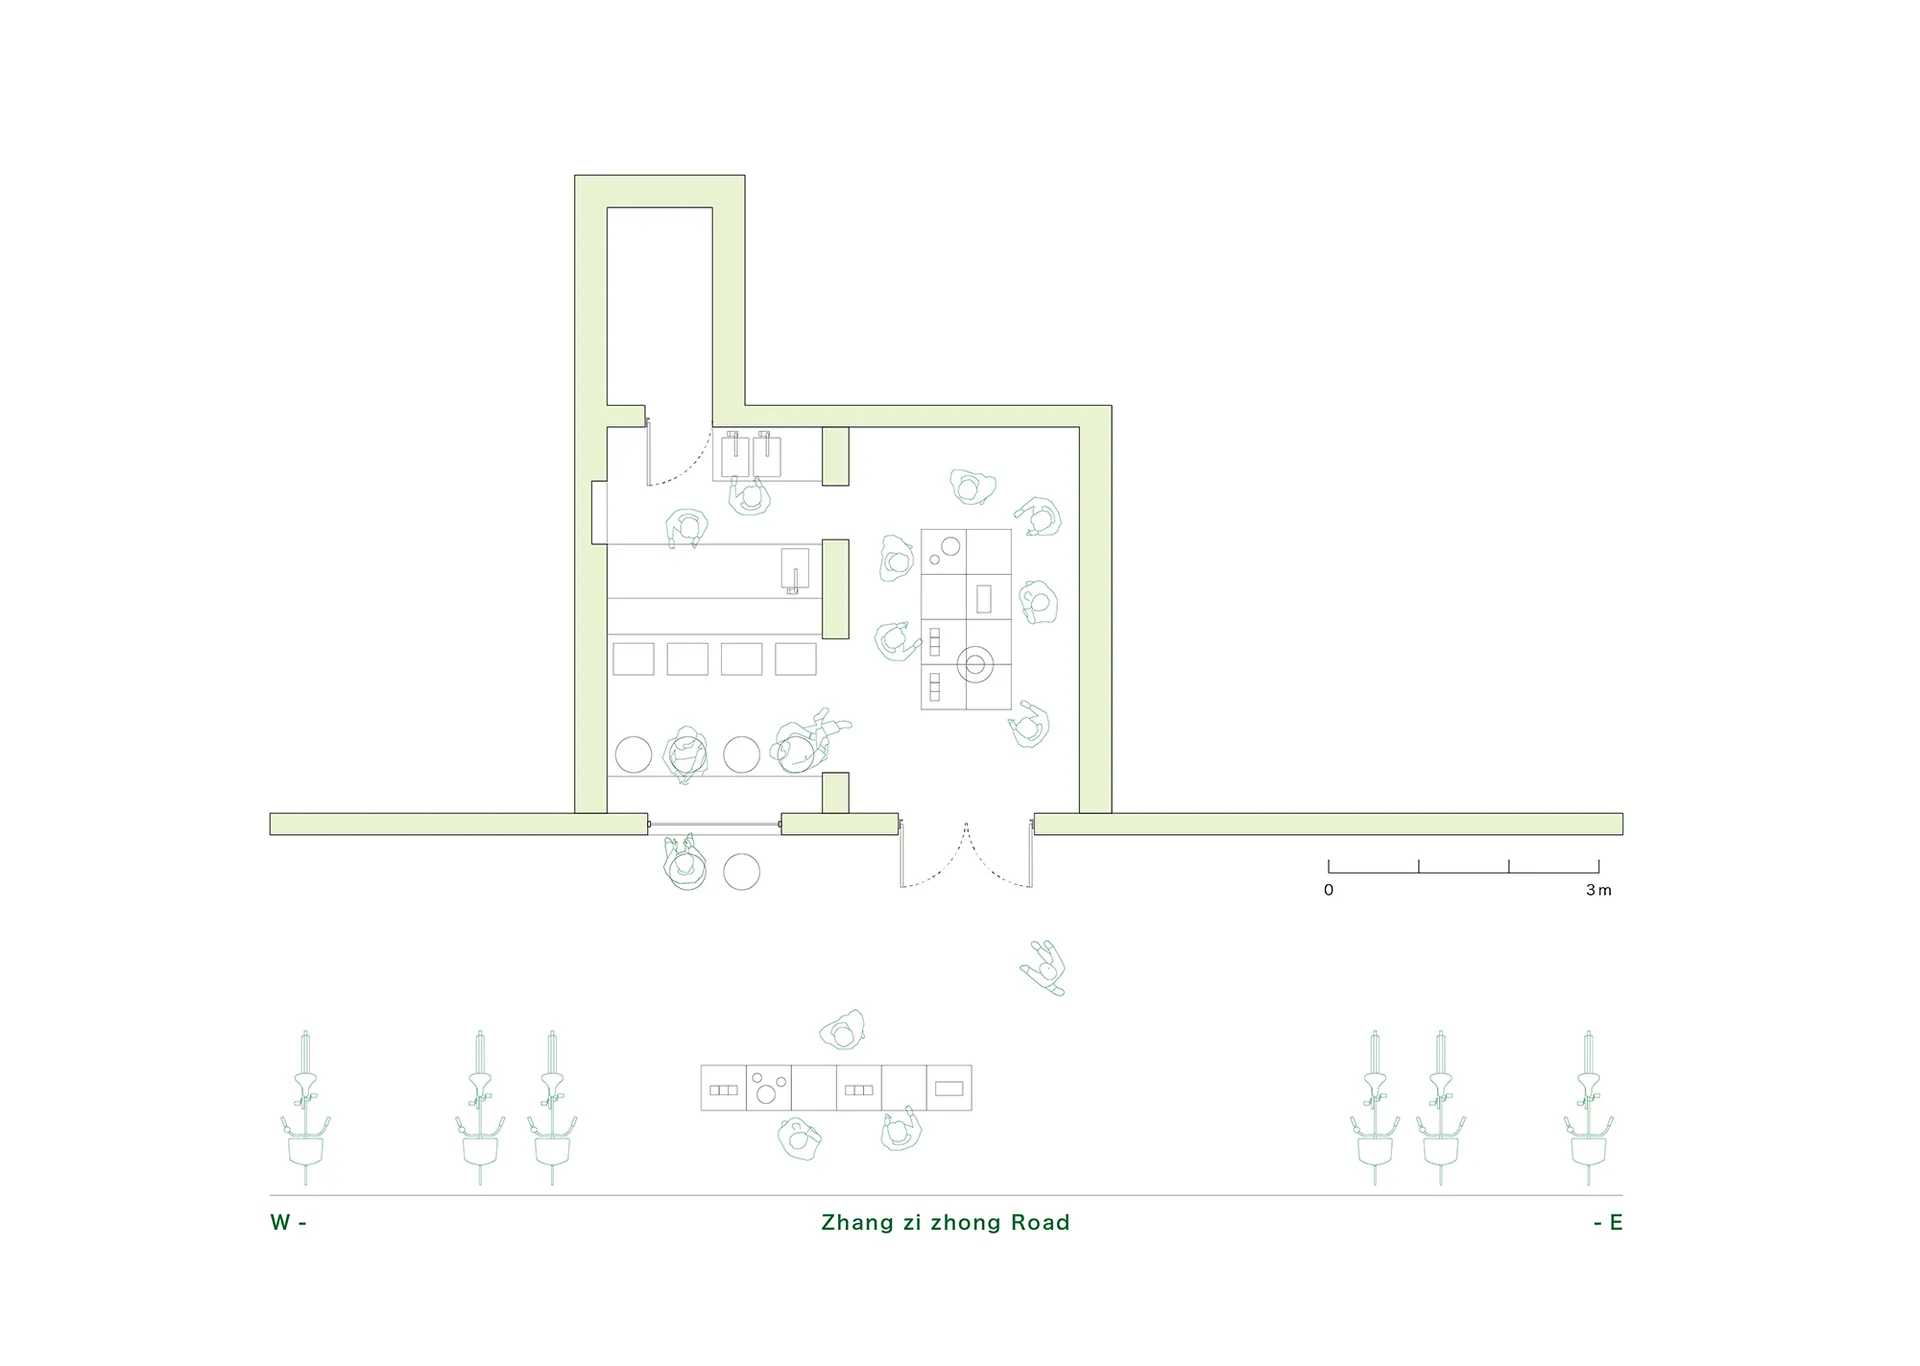
自助餐廳平面圖,包含座位安排與功能分區。

自助餐廳室內設計

interior_design・mixed_media・cafeteria_layout

Detailed description of the cafeteria layout, focusing on the functional zones and seating arrangements.

標籤

interior_designcafeterialayoutfunctional_zonesseating_arrangements

自助餐廳室內設計

interior_design・mixed_media・cafeteria_layout

Detailed description of the cafeteria layout, focusing on the functional zones and seating arrangements.

標籤

interior_designcafeterialayoutfunctional_zonesseating_arrangements

關於此設計

這張圖呈現自助餐廳的平面配置,清楚標示座位安排與各功能區域。整體設計強調動線流暢與空間效率,讓用餐者能舒適地使用各區。

風格
interior_design
材質
mixed_media
主題
cafeteria_layout

更多設計靈感

  • Close-up of a modern furniture piece with fluted wooden legs and a sleek, minimalist design.現代凹槽木質傢俱
  • A modern minimalist bedroom with metal shelving and a white bed.現代極簡金屬臥室
  • A black door with a red tag that says 'Please, disturb.' hanging on it.請打擾
  • Two wooden vases placed against a textured stone wall.木製花瓶
  • Modern restaurant floor plan featuring a main dining area, wine cellar, and tasting room.現代餐廳平面圖
  • A modern retail store with a wooden frame design featuring curved walls and mirrors.現代零售店木框設計
  • a 3D-rendered office layout floor plan showing different zones such as 1. Reception, 2. Display Zone 1, 3. Display Zone 2, 4.辦公室佈局3D渲染平面圖
  • Modern interior space featuring contemporary design with wood materials.現代室內設計 - 現代材料與設計

自助餐廳室內設計

Contemporary Bar Collection

Contemporary Bar Collection

自助餐廳平面圖,包含座位安排與功能分區。

自助餐廳室內設計

interior_design・mixed_media・cafeteria_layout

Detailed description of the cafeteria layout, focusing on the functional zones and seating arrangements.

標籤

interior_designcafeterialayoutfunctional_zonesseating_arrangements

自助餐廳室內設計

interior_design・mixed_media・cafeteria_layout

Detailed description of the cafeteria layout, focusing on the functional zones and seating arrangements.

標籤

interior_designcafeterialayoutfunctional_zonesseating_arrangements

關於此設計

這張圖呈現自助餐廳的平面配置,清楚標示座位安排與各功能區域。整體設計強調動線流暢與空間效率,讓用餐者能舒適地使用各區。

風格
interior_design
材質
mixed_media
主題
cafeteria_layout

更多設計靈感

  • Close-up of a modern furniture piece with fluted wooden legs and a sleek, minimalist design.現代凹槽木質傢俱
  • A modern minimalist bedroom with metal shelving and a white bed.現代極簡金屬臥室
  • A black door with a red tag that says 'Please, disturb.' hanging on it.請打擾
  • Two wooden vases placed against a textured stone wall.木製花瓶
  • Modern restaurant floor plan featuring a main dining area, wine cellar, and tasting room.現代餐廳平面圖
  • A modern retail store with a wooden frame design featuring curved walls and mirrors.現代零售店木框設計
  • a 3D-rendered office layout floor plan showing different zones such as 1. Reception, 2. Display Zone 1, 3. Display Zone 2, 4.辦公室佈局3D渲染平面圖
  • Modern interior space featuring contemporary design with wood materials.現代室內設計 - 現代材料與設計