FeelDesign LogoFeelDesign

兒童房平面配置渲染圖

Minimalist Living Room Concept
Minimalist Living Room Concept

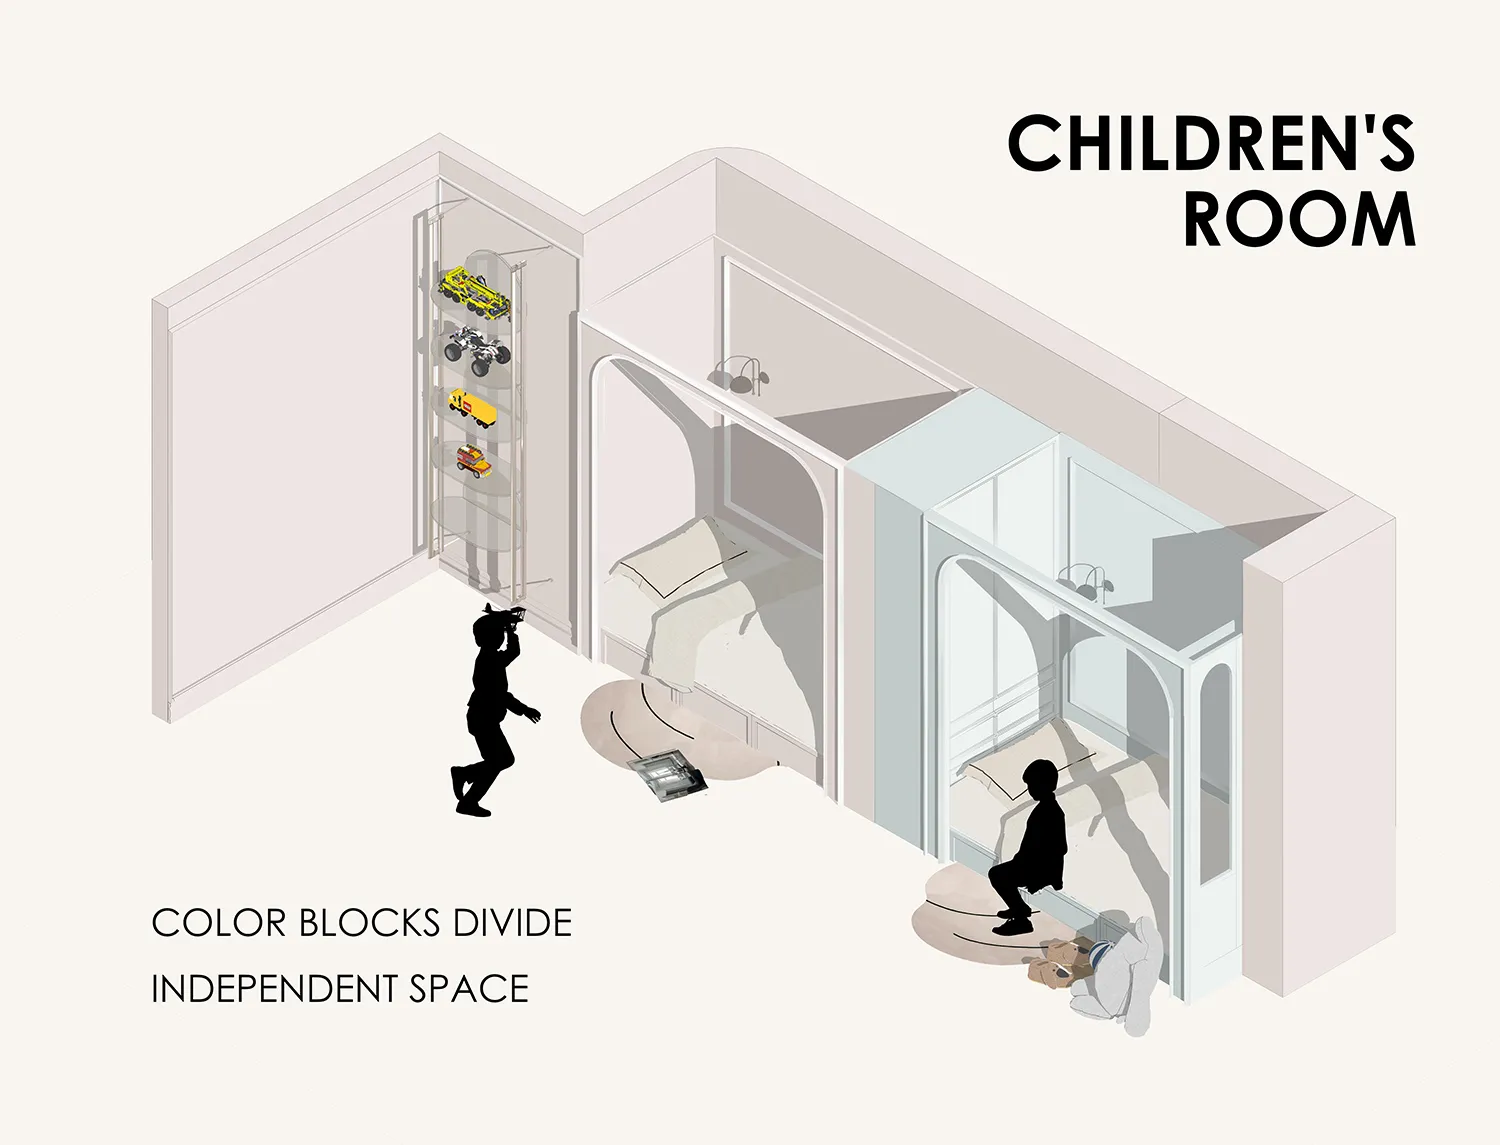
以等角視角呈現的兒童房渲染圖,使用色塊區隔出獨立空間。

兒童房平面配置渲染圖

architecture・mixed media・children's room

Adjective Children's Room showcasing Functional Zones for Design Goal

標籤

兒童房建築空間區隔色塊等角渲染圖

兒童房平面配置渲染圖

architecture・mixed media・children's room

Adjective Children's Room showcasing Functional Zones for Design Goal

標籤

兒童房建築空間區隔色塊等角渲染圖

關於此設計

這張等角渲染圖以鮮明色塊劃分兒童房內的各個功能區域,營造出清晰而活潑的空間感。柔和的光線均勻灑落,讓整體氛圍明亮且富有童趣。色塊與簡潔的線條共同構成現代且實用的室內配置。

風格
architecture
材質
mixed media
主題
children's room

更多設計靈感

  • Retail storefronts with brick walls, glass windows, and metallic cladding on a city street.面向街道的零售店面與磚牆玻璃
  • Modern storefront with glass facade, metal railings, and concrete elements.現代玻璃金屬混凝土店面
  • A modern cafe interior featuring a glass counter display.現代咖啡廳玻璃展示櫃台
  • A modern bakery interior with glass walls and shelves filled with baked goods.現代烘焙店室內
  • Floor plan of a modern commercial interior with glass walls and countertops.現代商業室內玻璃
  • A detailed architectural floor plan of a coffee shop showing various sections and their corresponding labels.咖啡廳平面圖 建築樓層平面圖
  • A modern storefront with stone accents and large windows.現代石材零售店面
  • Modern, minimalist exterior of a coffee shop featuring vertical metal panels and a concrete storefront.金屬板材咖啡店外觀

兒童房平面配置渲染圖

Minimalist Living Room Concept

Minimalist Living Room Concept

以等角視角呈現的兒童房渲染圖,使用色塊區隔出獨立空間。

兒童房平面配置渲染圖

architecture・mixed media・children's room

Adjective Children's Room showcasing Functional Zones for Design Goal

標籤

兒童房建築空間區隔色塊等角渲染圖

兒童房平面配置渲染圖

architecture・mixed media・children's room

Adjective Children's Room showcasing Functional Zones for Design Goal

標籤

兒童房建築空間區隔色塊等角渲染圖

關於此設計

這張等角渲染圖以鮮明色塊劃分兒童房內的各個功能區域,營造出清晰而活潑的空間感。柔和的光線均勻灑落,讓整體氛圍明亮且富有童趣。色塊與簡潔的線條共同構成現代且實用的室內配置。

風格
architecture
材質
mixed media
主題
children's room

更多設計靈感

  • Retail storefronts with brick walls, glass windows, and metallic cladding on a city street.面向街道的零售店面與磚牆玻璃
  • Modern storefront with glass facade, metal railings, and concrete elements.現代玻璃金屬混凝土店面
  • A modern cafe interior featuring a glass counter display.現代咖啡廳玻璃展示櫃台
  • A modern bakery interior with glass walls and shelves filled with baked goods.現代烘焙店室內
  • Floor plan of a modern commercial interior with glass walls and countertops.現代商業室內玻璃
  • A detailed architectural floor plan of a coffee shop showing various sections and their corresponding labels.咖啡廳平面圖 建築樓層平面圖
  • A modern storefront with stone accents and large windows.現代石材零售店面
  • Modern, minimalist exterior of a coffee shop featuring vertical metal panels and a concrete storefront.金屬板材咖啡店外觀