圓形建築平面圖

Modern Floor Plan Project
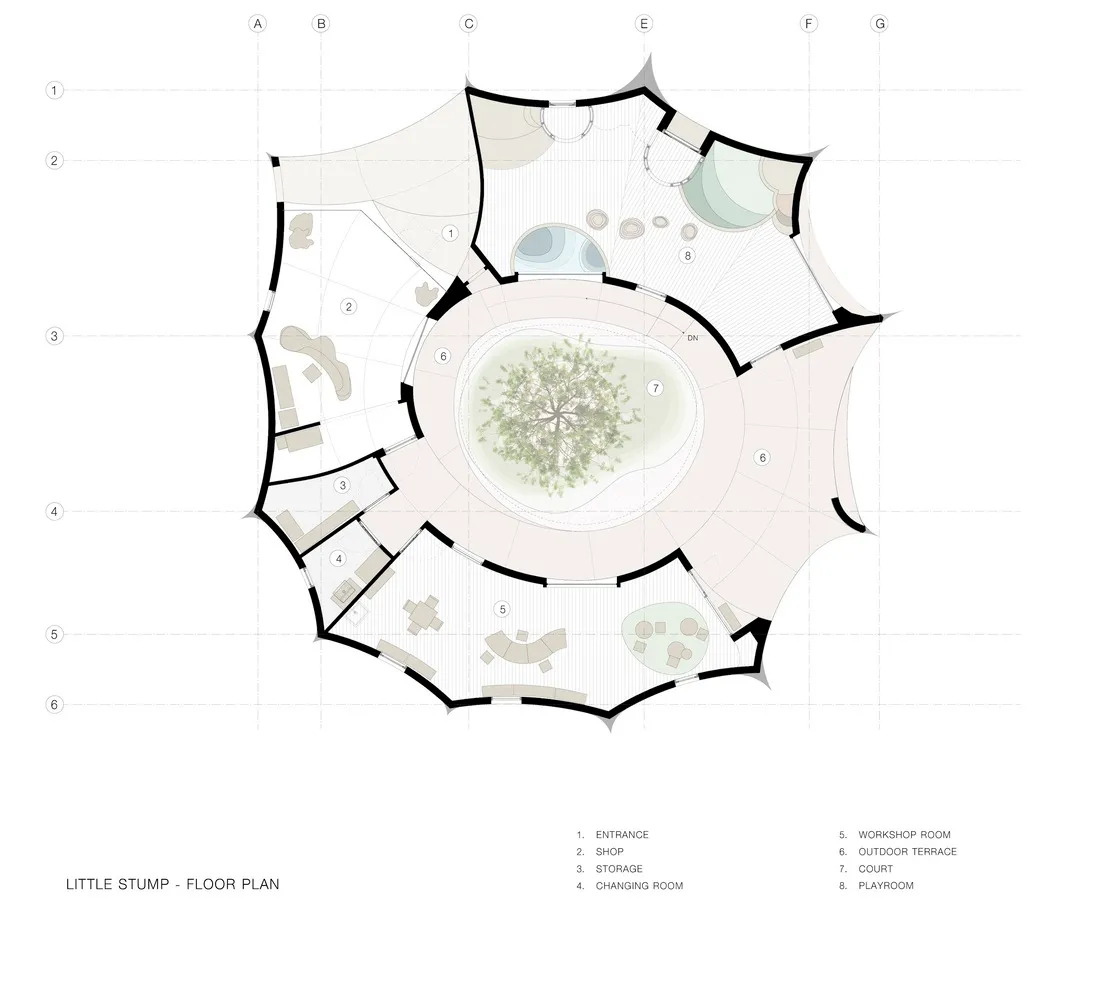
圓形建築平面圖
architecture・stucco/stone・interior design
Circular architectural building layout featuring a central courtyard surrounded by functional rooms and spaces. Key design elements include stucco or stone mate
圓形建築平面圖
architecture・stucco/stone・interior design
Circular architectural building layout featuring a central courtyard surrounded by functional rooms and spaces. Key design elements include stucco or stone mate
關於此設計
圓形建築平面圖呈現中央中庭,環繞多個房間與空間。自然光線由中庭灑落,營造開闊且流暢的空間氛圍。整體以簡潔線條與現代風格呈現建築布局。
- 材質
- stucco/stone
- 主題
- interior design