FeelDesign LogoFeelDesign

古典柱廊入口

Elegant Dining Space
Elegant Dining Space

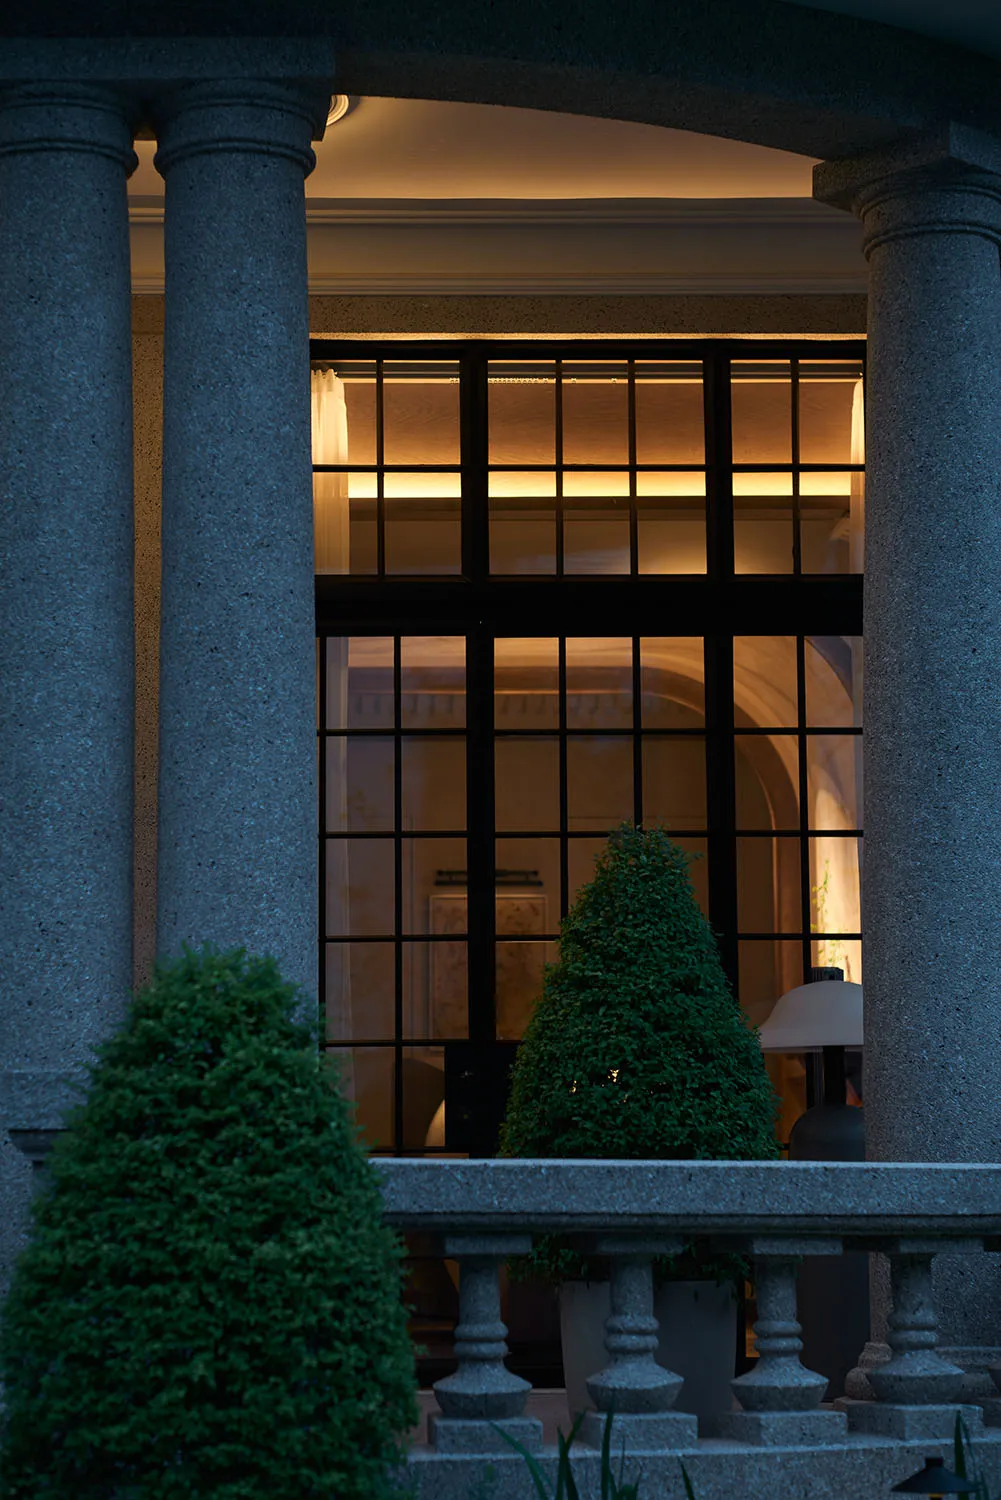
優雅的入口以古典柱式與大型玻璃窗裝飾,並以溫暖燈光照亮。

古典柱廊入口

architecture・stone, glass・interior design

Colonial-style entrance featuring columns, glass windows, warm lighting for a sophisticated ambiance.

標籤

古典建築柱式玻璃溫暖

古典柱廊入口

architecture・stone, glass・interior design

Colonial-style entrance featuring columns, glass windows, warm lighting for a sophisticated ambiance.

標籤

古典建築柱式玻璃溫暖

關於此設計

入口處以古典柱式與大型玻璃窗營造優雅氛圍,溫暖燈光映照在柱身與玻璃上,散發古典建築的精緻質感。

風格
architecture
材質
stone, glass
主題
interior design

更多設計靈感

  • Modern interior design featuring natural wood paneling on walls and floors.現代室內木質牆板
  • A modern interior design featuring a stone wall with light penetrating through a small window, creating dramatic shadows and 現代室內:光線穿透石牆
  • Concrete plaster flooring interior design plan混凝土灰泥室內設計
  • A man standing in a modern house with glass walls at sunset.現代窗景日落
  • A serene evening view of a swimming pool reflecting the sky and surrounding trees.游泳池水面倒影景觀
  • Minimalist ground floor plan of a residential home, with modern furnishings and open spaces.極簡一樓平面圖(A4尺寸)
  • Plan of an architectural interior design showing spatial relationships and functional zoning新建築:室內建置平面圖
  • Contemporary residential floor plan with concrete finish現代住宅混凝土平面圖

古典柱廊入口

Elegant Dining Space

Elegant Dining Space

優雅的入口以古典柱式與大型玻璃窗裝飾,並以溫暖燈光照亮。

古典柱廊入口

architecture・stone, glass・interior design

Colonial-style entrance featuring columns, glass windows, warm lighting for a sophisticated ambiance.

標籤

古典建築柱式玻璃溫暖

古典柱廊入口

architecture・stone, glass・interior design

Colonial-style entrance featuring columns, glass windows, warm lighting for a sophisticated ambiance.

標籤

古典建築柱式玻璃溫暖

關於此設計

入口處以古典柱式與大型玻璃窗營造優雅氛圍,溫暖燈光映照在柱身與玻璃上,散發古典建築的精緻質感。

風格
architecture
材質
stone, glass
主題
interior design

更多設計靈感

  • Modern interior design featuring natural wood paneling on walls and floors.現代室內木質牆板
  • A modern interior design featuring a stone wall with light penetrating through a small window, creating dramatic shadows and 現代室內:光線穿透石牆
  • Concrete plaster flooring interior design plan混凝土灰泥室內設計
  • A man standing in a modern house with glass walls at sunset.現代窗景日落
  • A serene evening view of a swimming pool reflecting the sky and surrounding trees.游泳池水面倒影景觀
  • Minimalist ground floor plan of a residential home, with modern furnishings and open spaces.極簡一樓平面圖(A4尺寸)
  • Plan of an architectural interior design showing spatial relationships and functional zoning新建築:室內建置平面圖
  • Contemporary residential floor plan with concrete finish現代住宅混凝土平面圖