FeelDesign LogoFeelDesign

咖啡店商業空間規劃

Modern Kitchen Design
Modern Kitchen Design

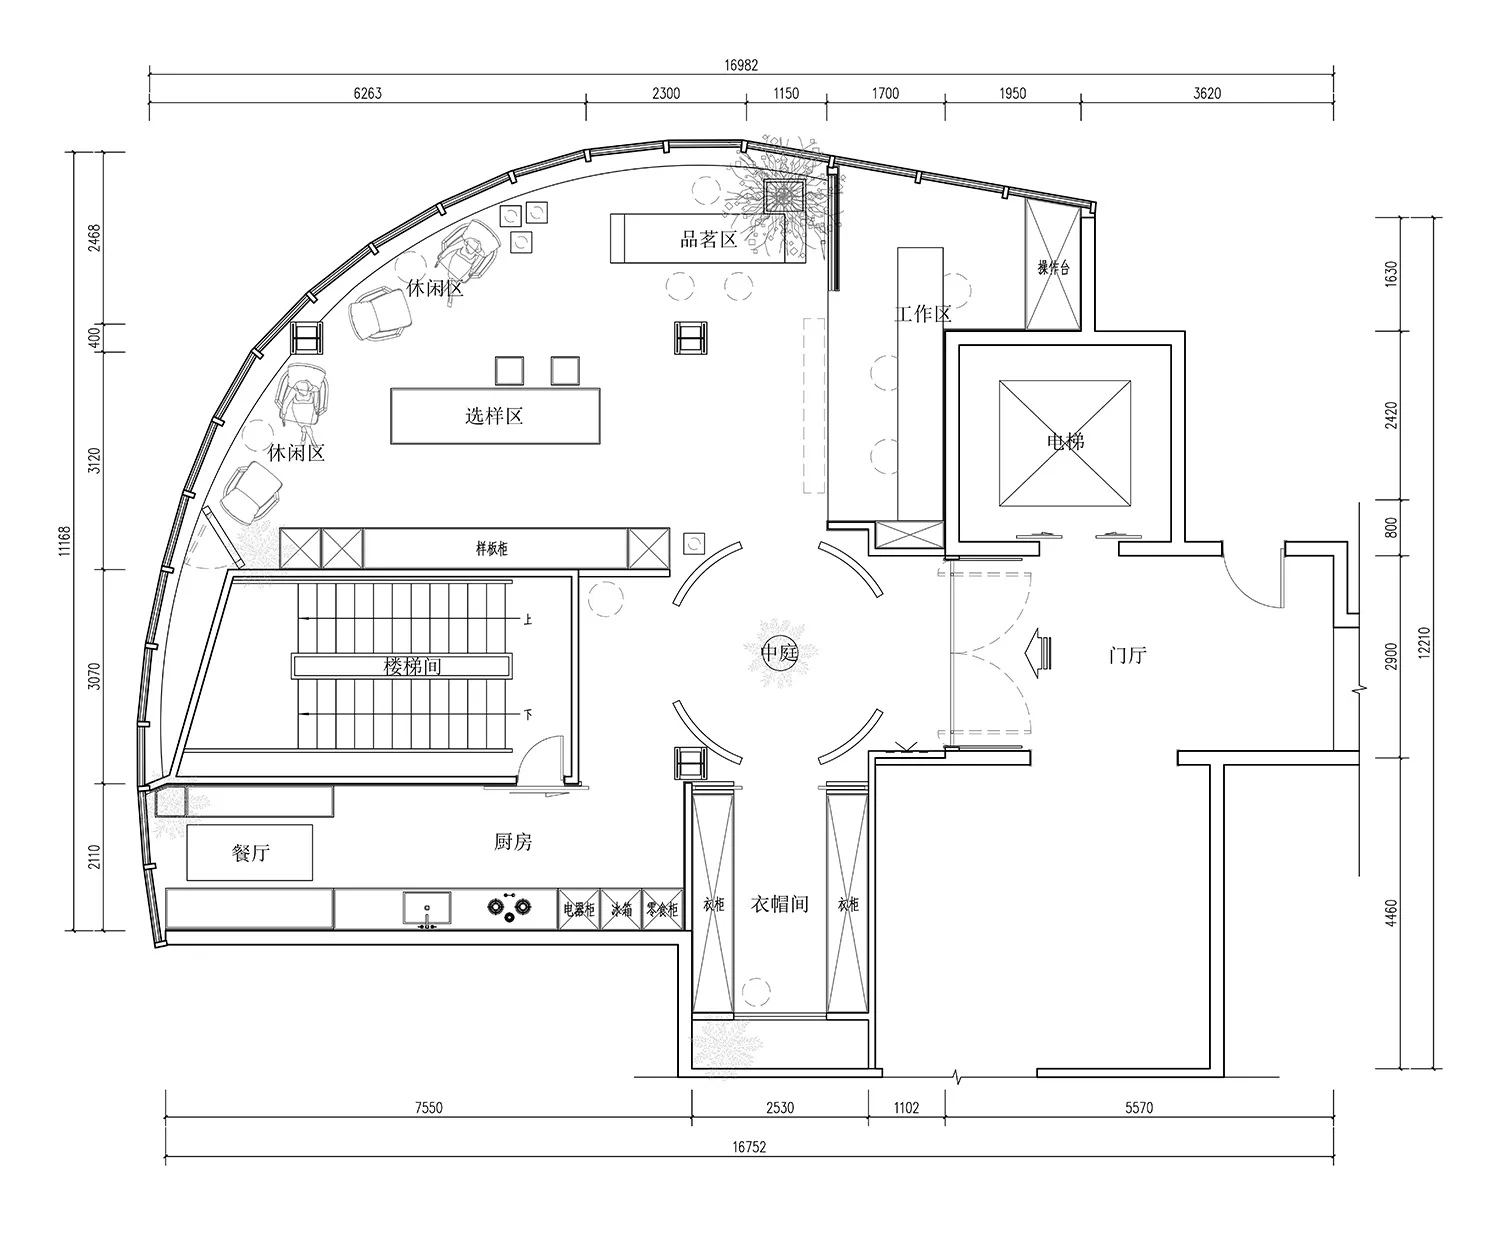
咖啡店商業空間的詳細建築平面圖。
咖啡店商業空間的詳細建築平面圖。

咖啡店商業空間規劃

interior design・mixed media・commercial space

Modern coffee shop design featuring bright lighting, comfortable seating, and efficient operational zones.

標籤

commercial-spacecoffee-shopinterior-designarchitecture-planfunctional-zones

咖啡店商業空間規劃

interior design・mixed media・commercial space

Modern coffee shop design featuring bright lighting, comfortable seating, and efficient operational zones.

標籤

commercial-spacecoffee-shopinterior-designarchitecture-planfunctional-zones

關於此設計

這張圖呈現咖啡店的詳細建築平面圖,清楚標示各功能區域的配置。圖中以精確的線條與比例呈現空間動線與家具擺設,營造專業且實用的商業氛圍。

風格
interior design
材質
mixed media
主題
commercial space

更多設計靈感

  • Cozy living room with wooden furniture and a rug, adjacent to an intimate bedroom with a brown bed and artificial lighting溫馨的客廳與木製家具和親密的臥室
  • Open Asian-inspired space with decorative patterns on the walls, natural and artificial light sources, and two doors adding depth亞洲風格開放空間,飾以圖騰圖案
  • A modern cafe interior with concrete walls and a minimalist design.現代咖啡廳混凝土室內
  • A modern office space featuring black tables and a wooden counter against a white and cork wall.現代辦公室搭配黑色桌檯與木質吧台
  • A modern yacht lounge featuring a sleek, white table with wooden legs, surrounded by cushioned chairs with wooden frames.現代遊艇休憩區
  • A residential living room with a wood cabinet, a table lamp, and a view of the ocean.海濱住宅客廳 - 木質
  • A modern lobby featuring marble and concrete elements.現代大廳搭配大理石與混凝土
  • A modern, minimalist living room with concrete walls, furniture, and lighting, featuring green sofas and decorative plants.現代客廳混凝土燈光

咖啡店商業空間規劃

Modern Kitchen Design

Modern Kitchen Design

咖啡店商業空間的詳細建築平面圖。
咖啡店商業空間的詳細建築平面圖。

咖啡店商業空間規劃

interior design・mixed media・commercial space

Modern coffee shop design featuring bright lighting, comfortable seating, and efficient operational zones.

標籤

commercial-spacecoffee-shopinterior-designarchitecture-planfunctional-zones

咖啡店商業空間規劃

interior design・mixed media・commercial space

Modern coffee shop design featuring bright lighting, comfortable seating, and efficient operational zones.

標籤

commercial-spacecoffee-shopinterior-designarchitecture-planfunctional-zones

關於此設計

這張圖呈現咖啡店的詳細建築平面圖,清楚標示各功能區域的配置。圖中以精確的線條與比例呈現空間動線與家具擺設,營造專業且實用的商業氛圍。

風格
interior design
材質
mixed media
主題
commercial space

更多設計靈感

  • Cozy living room with wooden furniture and a rug, adjacent to an intimate bedroom with a brown bed and artificial lighting溫馨的客廳與木製家具和親密的臥室
  • Open Asian-inspired space with decorative patterns on the walls, natural and artificial light sources, and two doors adding depth亞洲風格開放空間,飾以圖騰圖案
  • A modern cafe interior with concrete walls and a minimalist design.現代咖啡廳混凝土室內
  • A modern office space featuring black tables and a wooden counter against a white and cork wall.現代辦公室搭配黑色桌檯與木質吧台
  • A modern yacht lounge featuring a sleek, white table with wooden legs, surrounded by cushioned chairs with wooden frames.現代遊艇休憩區
  • A residential living room with a wood cabinet, a table lamp, and a view of the ocean.海濱住宅客廳 - 木質
  • A modern lobby featuring marble and concrete elements.現代大廳搭配大理石與混凝土
  • A modern, minimalist living room with concrete walls, furniture, and lighting, featuring green sofas and decorative plants.現代客廳混凝土燈光