FeelDesign LogoFeelDesign

咖啡店平面圖

Chic Floor Plan Project
Chic Floor Plan Project

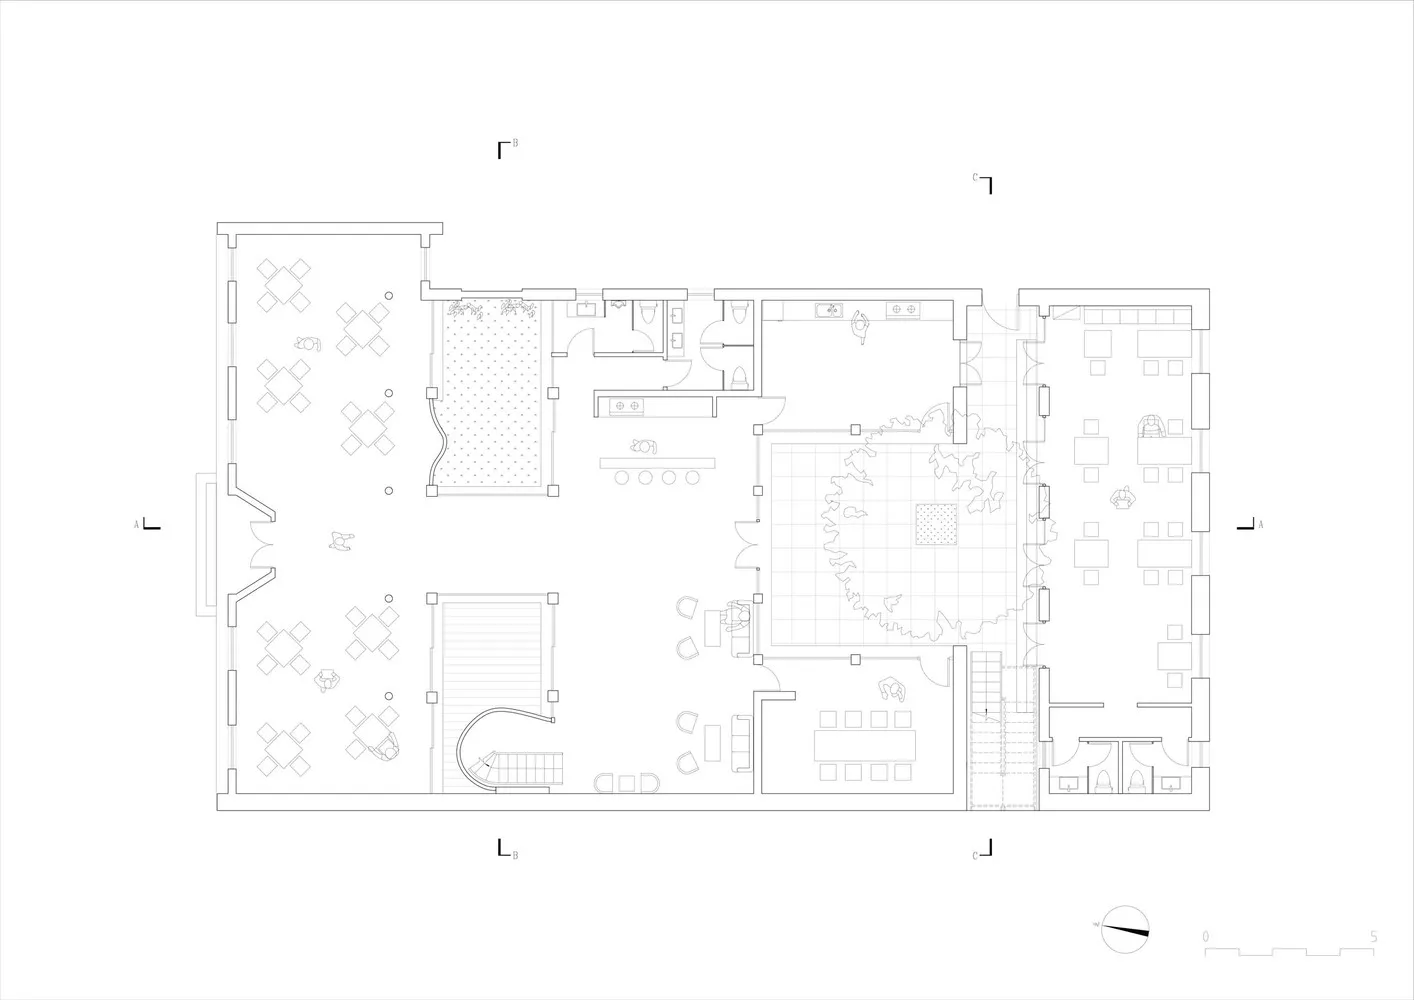
咖啡店平面圖,包含桌椅與中央開放區域。
咖啡店平面圖,包含桌椅與中央開放區域。

咖啡店平面圖

interior design・mixed materials・coffee shop layout

Design of a modern coffee shop layout with seating arrangements and open central space for customers.

標籤

coffee-shopinterior-designfloor-planmodernseating

咖啡店平面圖

interior design・mixed materials・coffee shop layout

Design of a modern coffee shop layout with seating arrangements and open central space for customers.

標籤

coffee-shopinterior-designfloor-planmodernseating

關於此設計

此咖啡店平面圖呈現現代風格的空間配置,中央留有寬敞開放區域,方便顧客走動。桌椅排列整齊,營造舒適且實用的用餐氛圍。整體設計強調流暢動線與簡潔美感。

風格
interior design
材質
mixed materials
主題
coffee shop layout

更多設計靈感

  • A modern private dining room with wood paneling and a large table.現代私人餐廳搭配木質元素
  • A modern, white walk-in closet with minimalistic design, featuring light wooden flooring and illuminated shelves.現代白色步入式衣帽間
  • Minimalist fireplace with a black metal frame emitting flames.簡約金屬框壁爐
  • Modern dining chairs with sleek, curved legs and minimalist design.現代室內餐椅
  • A modern kitchen featuring a sleek metal and wooden counter, framed by natural light and a view of lush greenery outside.金屬與木質廚房檯面室內設計
  • A modern residential bedroom featuring a stone wall and wicker furniture, with a spacious bed and a view of a tropical garden現代住宅臥室搭配石牆與藤編家具
  • Modern minimalist entryway featuring a blue upholstered bench with walnut base, built-in walnut display shelves with decorative objects, light wood flooring, and a textured beige wall panel.胡桃木展示櫃與藍色軟墊長椅的玄關
  • A 2D architectural drawing of a restaurant floor plan with wooden elements and seating arrangements.餐廳平面圖搭配木質元素

咖啡店平面圖

Chic Floor Plan Project

Chic Floor Plan Project

咖啡店平面圖,包含桌椅與中央開放區域。
咖啡店平面圖,包含桌椅與中央開放區域。

咖啡店平面圖

interior design・mixed materials・coffee shop layout

Design of a modern coffee shop layout with seating arrangements and open central space for customers.

標籤

coffee-shopinterior-designfloor-planmodernseating

咖啡店平面圖

interior design・mixed materials・coffee shop layout

Design of a modern coffee shop layout with seating arrangements and open central space for customers.

標籤

coffee-shopinterior-designfloor-planmodernseating

關於此設計

此咖啡店平面圖呈現現代風格的空間配置,中央留有寬敞開放區域,方便顧客走動。桌椅排列整齊,營造舒適且實用的用餐氛圍。整體設計強調流暢動線與簡潔美感。

風格
interior design
材質
mixed materials
主題
coffee shop layout

更多設計靈感

  • A modern private dining room with wood paneling and a large table.現代私人餐廳搭配木質元素
  • A modern, white walk-in closet with minimalistic design, featuring light wooden flooring and illuminated shelves.現代白色步入式衣帽間
  • Minimalist fireplace with a black metal frame emitting flames.簡約金屬框壁爐
  • Modern dining chairs with sleek, curved legs and minimalist design.現代室內餐椅
  • A modern kitchen featuring a sleek metal and wooden counter, framed by natural light and a view of lush greenery outside.金屬與木質廚房檯面室內設計
  • A modern residential bedroom featuring a stone wall and wicker furniture, with a spacious bed and a view of a tropical garden現代住宅臥室搭配石牆與藤編家具
  • Modern minimalist entryway featuring a blue upholstered bench with walnut base, built-in walnut display shelves with decorative objects, light wood flooring, and a textured beige wall panel.胡桃木展示櫃與藍色軟墊長椅的玄關
  • A 2D architectural drawing of a restaurant floor plan with wooden elements and seating arrangements.餐廳平面圖搭配木質元素