FeelDesign LogoFeelDesign

咖啡廳室內設計平面圖

Industrial Cafe Concept
Industrial Cafe Concept

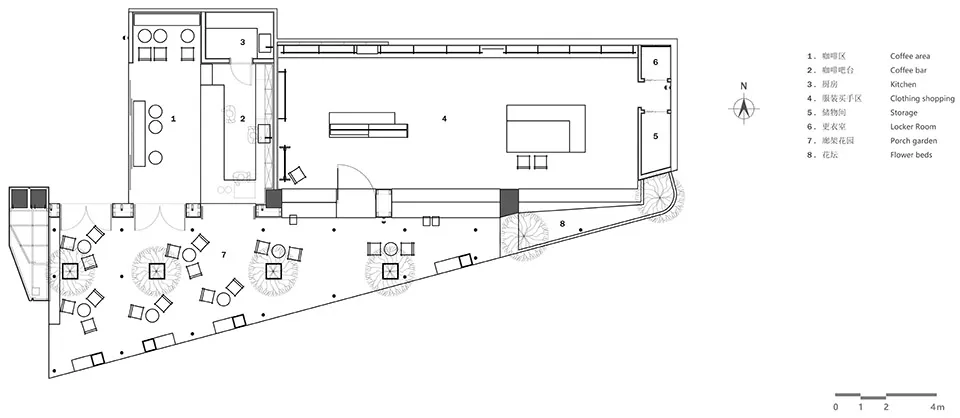
咖啡廳室內設計的詳細平面圖。
咖啡廳室內設計的詳細平面圖。

咖啡廳室內設計平面圖

interior design・paper・coffee shop floor plan

Industrial coffee shop interior showcasing functional zones for coffee bar, retail, seating, and socializing.

標籤

interior-designcoffee-shopfunctional-zonesindustrial-styledesign-plan

咖啡廳室內設計平面圖

interior design・paper・coffee shop floor plan

Industrial coffee shop interior showcasing functional zones for coffee bar, retail, seating, and socializing.

標籤

interior-designcoffee-shopfunctional-zonesindustrial-styledesign-plan

關於此設計

這張圖呈現咖啡廳室內設計的詳細平面圖,清楚標示各功能區域的配置。圖中採用工業風格,展現實用且流暢的空間規劃。

風格
interior design
材質
paper
主題
coffee shop floor plan

更多設計靈感

  • Modern hotel reception area with marble and glass materials現代酒店大廳大理石與玻璃設計
  • A modern restaurant booth with a leather seating area, illuminated by hidden lighting, featuring an abstract mural on the cei現代餐廳皮革卡座
  • Modern restaurant interior with leather seating and illuminated art on the ceiling.現代餐廳室內設計搭配皮革
  • A modern and sleek storefront with a metallic texture, featuring a large metallic 'C' shaped decoration.金屬質感零售店面
  • A close-up view of a modern commercial interior featuring wood slat detailing, showcasing the design and construction quality現代商業空間木條細節設計
  • Modern retail storefront with glass counters and digital display.現代零售店面玻璃櫃台
  • Modern retail storefront with wooden fixtures.現代零售店面搭配木質元素
  • A minimalist optical retail store with wooden shelves and glass showcases displaying eyeglasses and sunglasses.極簡木質眼鏡店室內設計

咖啡廳室內設計平面圖

Industrial Cafe Concept

Industrial Cafe Concept

咖啡廳室內設計的詳細平面圖。
咖啡廳室內設計的詳細平面圖。

咖啡廳室內設計平面圖

interior design・paper・coffee shop floor plan

Industrial coffee shop interior showcasing functional zones for coffee bar, retail, seating, and socializing.

標籤

interior-designcoffee-shopfunctional-zonesindustrial-styledesign-plan

咖啡廳室內設計平面圖

interior design・paper・coffee shop floor plan

Industrial coffee shop interior showcasing functional zones for coffee bar, retail, seating, and socializing.

標籤

interior-designcoffee-shopfunctional-zonesindustrial-styledesign-plan

關於此設計

這張圖呈現咖啡廳室內設計的詳細平面圖,清楚標示各功能區域的配置。圖中採用工業風格,展現實用且流暢的空間規劃。

風格
interior design
材質
paper
主題
coffee shop floor plan

更多設計靈感

  • Modern hotel reception area with marble and glass materials現代酒店大廳大理石與玻璃設計
  • A modern restaurant booth with a leather seating area, illuminated by hidden lighting, featuring an abstract mural on the cei現代餐廳皮革卡座
  • Modern restaurant interior with leather seating and illuminated art on the ceiling.現代餐廳室內設計搭配皮革
  • A modern and sleek storefront with a metallic texture, featuring a large metallic 'C' shaped decoration.金屬質感零售店面
  • A close-up view of a modern commercial interior featuring wood slat detailing, showcasing the design and construction quality現代商業空間木條細節設計
  • Modern retail storefront with glass counters and digital display.現代零售店面玻璃櫃台
  • Modern retail storefront with wooden fixtures.現代零售店面搭配木質元素
  • A minimalist optical retail store with wooden shelves and glass showcases displaying eyeglasses and sunglasses.極簡木質眼鏡店室內設計