FeelDesign LogoFeelDesign

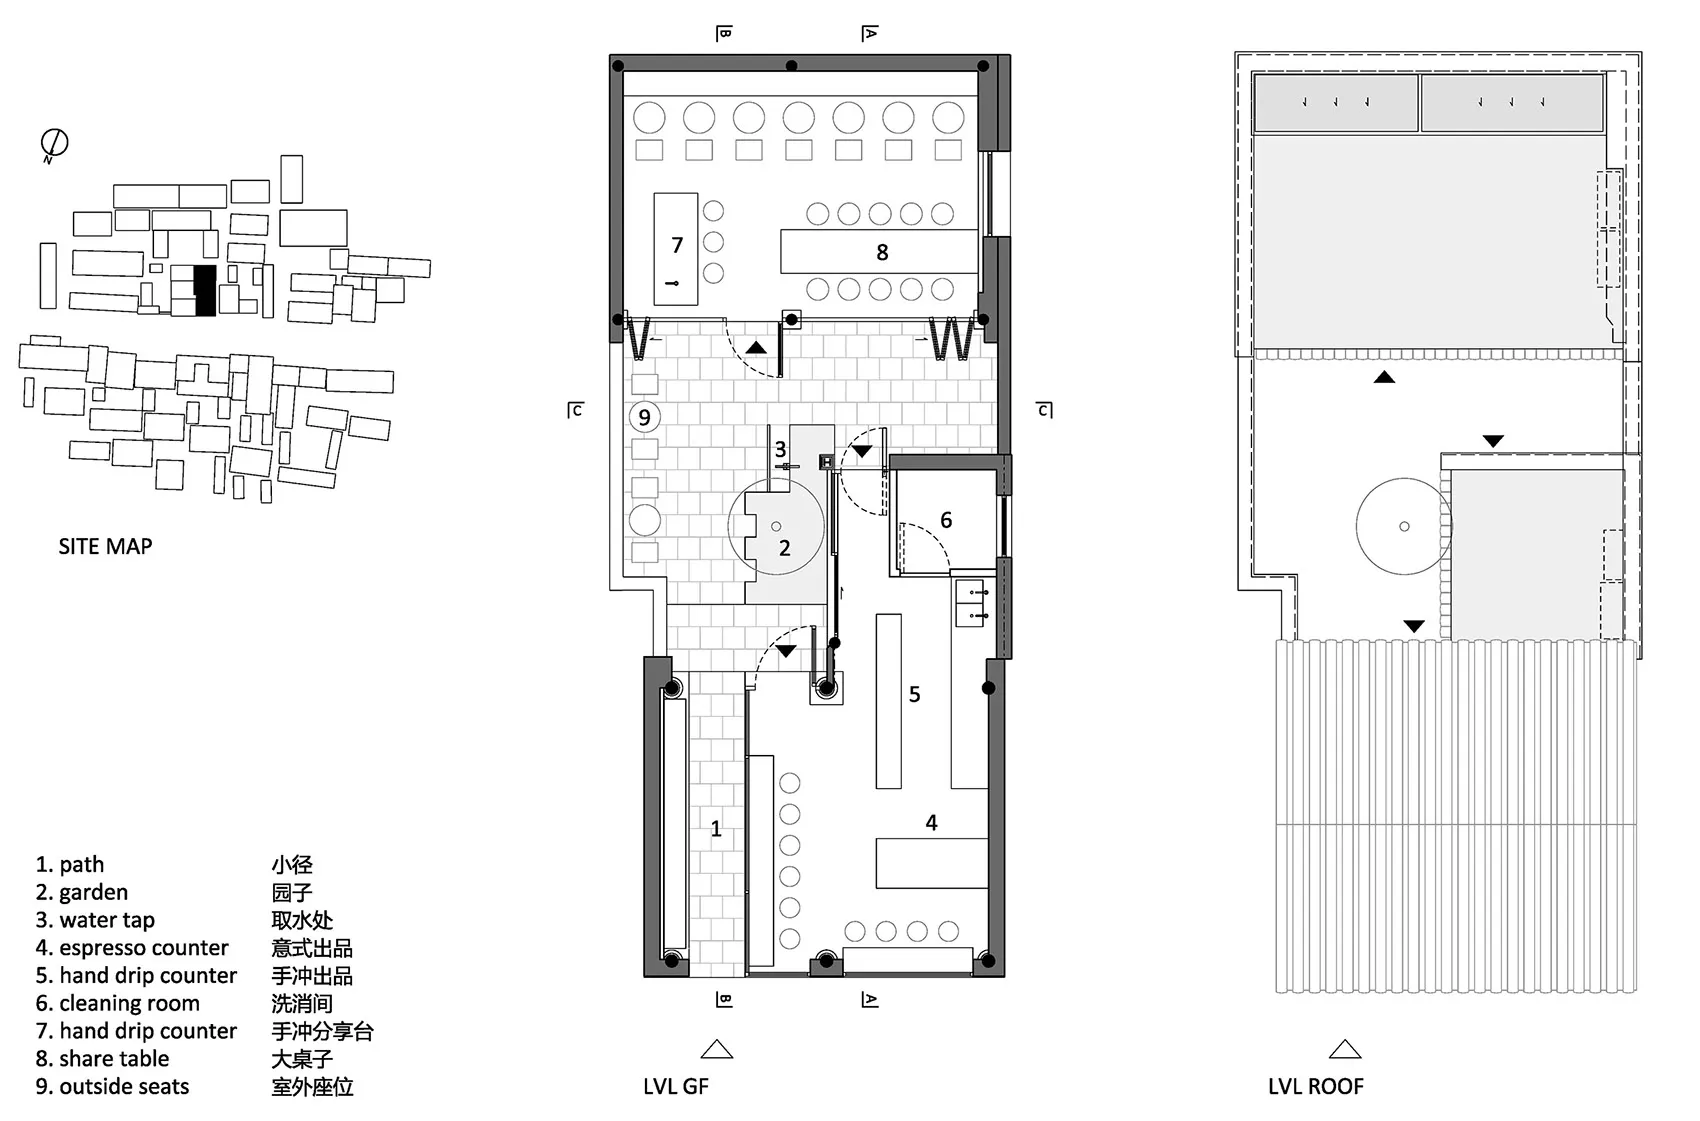
咖啡廳平面圖搭配瓷磚地板

Elegant Retail Design
Elegant Retail Design

咖啡廳平面圖,搭配瓷磚地板。
咖啡廳平面圖,搭配瓷磚地板。

咖啡廳平面圖搭配瓷磚地板

architecture・tile floor・coffee shop plan

A well-designed open-concept floor plan of a coffee shop featuring tile flooring and efficient layout.

標籤

coffee-shoparchitecturetile-flooringefficient-layoutdesign-plan

咖啡廳平面圖搭配瓷磚地板

architecture・tile floor・coffee shop plan

A well-designed open-concept floor plan of a coffee shop featuring tile flooring and efficient layout.

標籤

coffee-shoparchitecturetile-flooringefficient-layoutdesign-plan

關於此設計

這張咖啡廳平面圖清楚呈現瓷磚地板的鋪設方式,空間配置簡潔高效。自然光線與整潔的地面材質營造出舒適且實用的氛圍。

風格
architecture
材質
tile floor
主題
coffee shop plan

更多設計靈感

  • Staircase with industrial design, featuring metal railings and concrete steps on a concrete floor.工業風金屬樓梯與混凝土地板
  • A detailed 2D architectural drawing of a modern office layout.現代辦公室平面圖
  • An interior photograph of a retail store featuring a wooden counter.零售店木製櫃檯
  • 2D architectural drawing of a modern office space.現代辦公室空間數位渲染
  • Modern interior space featuring black metal structures and a stone element.黑色金屬與石材的現代室內設計
  • A modern wine cellar with metallic shelving units against a brick wall.現代金屬酒窖
  • A textured wooden window on a beige wall with sunlight streaming through, casting shadows on the floor.質感木窗室內設計
  • 2D architectural drawing illustrating an interior design layout with various rooms and furniture arrangements.平面圖:室內設計

咖啡廳平面圖搭配瓷磚地板

Elegant Retail Design

Elegant Retail Design

咖啡廳平面圖,搭配瓷磚地板。
咖啡廳平面圖,搭配瓷磚地板。

咖啡廳平面圖搭配瓷磚地板

architecture・tile floor・coffee shop plan

A well-designed open-concept floor plan of a coffee shop featuring tile flooring and efficient layout.

標籤

coffee-shoparchitecturetile-flooringefficient-layoutdesign-plan

咖啡廳平面圖搭配瓷磚地板

architecture・tile floor・coffee shop plan

A well-designed open-concept floor plan of a coffee shop featuring tile flooring and efficient layout.

標籤

coffee-shoparchitecturetile-flooringefficient-layoutdesign-plan

關於此設計

這張咖啡廳平面圖清楚呈現瓷磚地板的鋪設方式,空間配置簡潔高效。自然光線與整潔的地面材質營造出舒適且實用的氛圍。

風格
architecture
材質
tile floor
主題
coffee shop plan

更多設計靈感

  • Staircase with industrial design, featuring metal railings and concrete steps on a concrete floor.工業風金屬樓梯與混凝土地板
  • A detailed 2D architectural drawing of a modern office layout.現代辦公室平面圖
  • An interior photograph of a retail store featuring a wooden counter.零售店木製櫃檯
  • 2D architectural drawing of a modern office space.現代辦公室空間數位渲染
  • Modern interior space featuring black metal structures and a stone element.黑色金屬與石材的現代室內設計
  • A modern wine cellar with metallic shelving units against a brick wall.現代金屬酒窖
  • A textured wooden window on a beige wall with sunlight streaming through, casting shadows on the floor.質感木窗室內設計
  • 2D architectural drawing illustrating an interior design layout with various rooms and furniture arrangements.平面圖:室內設計