FeelDesign LogoFeelDesign

咖啡廳平面圖 建築樓層平面圖

Contemporary Retail Interior
Contemporary Retail Interior

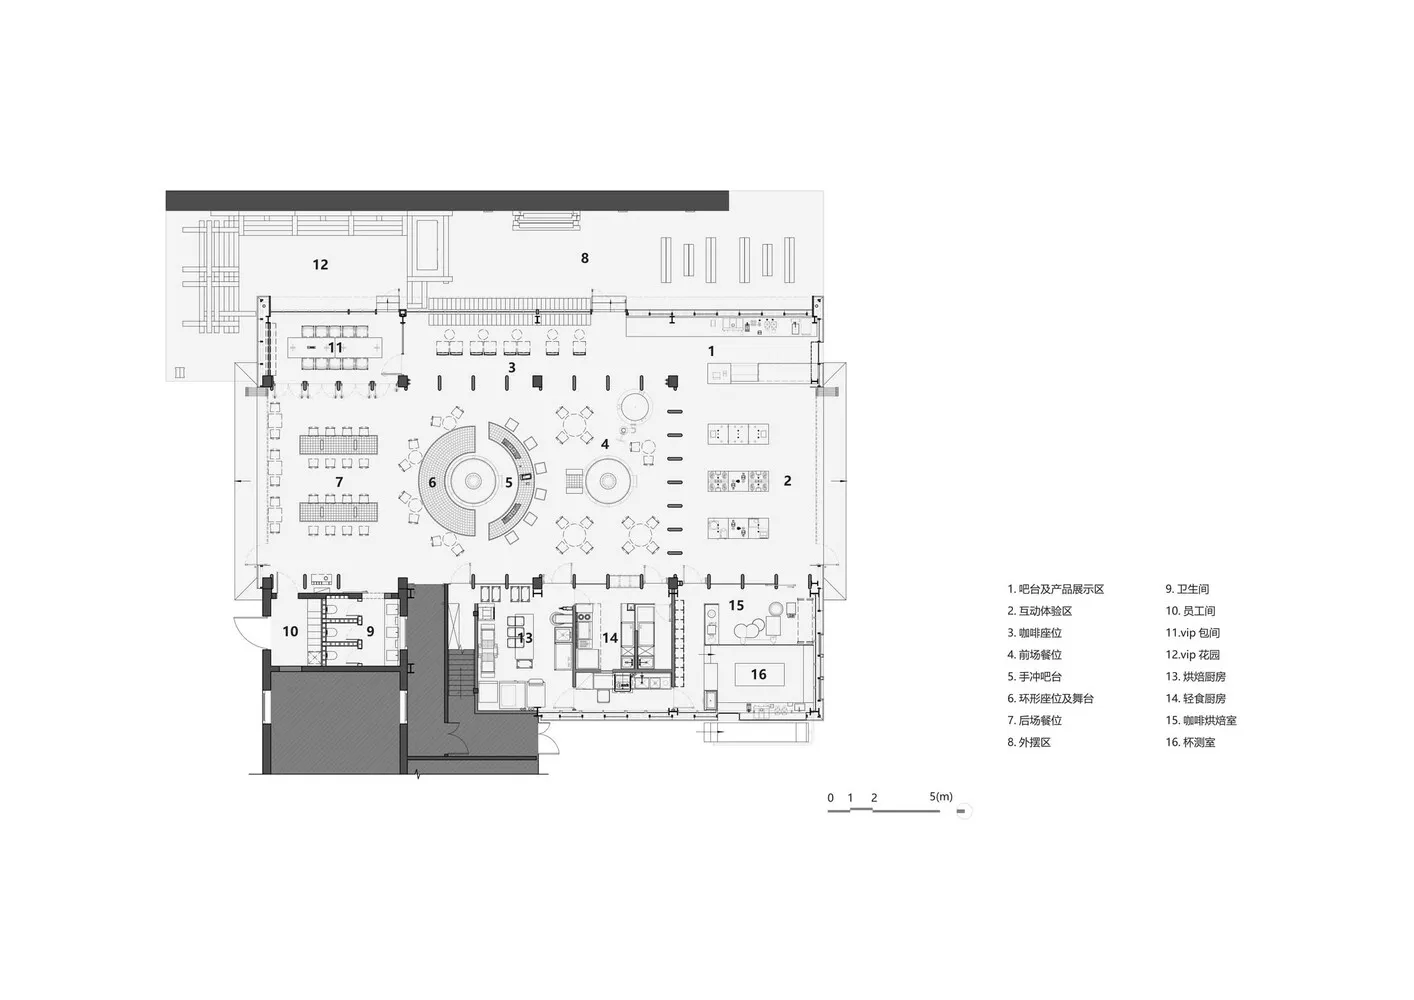
咖啡廳的詳細建築樓層平面圖,顯示各區域及其對應標示。

咖啡廳平面圖 建築樓層平面圖

architecture・color print・coffee shop plan

Coffee Shop Plan Architectural Blueprint showing the layout and features of a coffee shop.

標籤

architecturecoffee-shopfloor-planinterior-designblueprint

咖啡廳平面圖 建築樓層平面圖

architecture・color print・coffee shop plan

Coffee Shop Plan Architectural Blueprint showing the layout and features of a coffee shop.

標籤

architecturecoffee-shopfloor-planinterior-designblueprint

關於此設計

這張咖啡廳建築平面圖清楚呈現各功能區域與標示,線條精準且細節完整。圖面以藍圖風格呈現,營造專業且清晰的設計氛圍。

風格
architecture
材質
color print
主題
coffee shop plan

更多設計靈感

  • A modern interior space featuring a wooden spiral staircase with arches and a railing.現代室內木製螺旋樓梯
  • A modern interior space with glass walls and a sleek design.現代室內玻璃牆
  • Modern interior space with sleek black bench, glass walls, and concrete flooring.現代室內玻璃混凝土
  • A detailed architectural rendering showcasing a modern building structure in a concrete material.現代建築混凝土渲染圖
  • Modern, wooden staircase with glass railings in a contemporary interior design setting.現代木質樓梯室內設計
  • Modern window with a glass panel.現代窗玻璃面板
  • A modern exterior wall made of stone and brick.現代石磚外牆
  • A detailed 2D architectural drawing of the OK Loft with dimensions for each room.OK 閣樓地板平面圖

咖啡廳平面圖 建築樓層平面圖

Contemporary Retail Interior

Contemporary Retail Interior

咖啡廳的詳細建築樓層平面圖,顯示各區域及其對應標示。

咖啡廳平面圖 建築樓層平面圖

architecture・color print・coffee shop plan

Coffee Shop Plan Architectural Blueprint showing the layout and features of a coffee shop.

標籤

architecturecoffee-shopfloor-planinterior-designblueprint

咖啡廳平面圖 建築樓層平面圖

architecture・color print・coffee shop plan

Coffee Shop Plan Architectural Blueprint showing the layout and features of a coffee shop.

標籤

architecturecoffee-shopfloor-planinterior-designblueprint

關於此設計

這張咖啡廳建築平面圖清楚呈現各功能區域與標示,線條精準且細節完整。圖面以藍圖風格呈現,營造專業且清晰的設計氛圍。

風格
architecture
材質
color print
主題
coffee shop plan

更多設計靈感

  • A modern interior space featuring a wooden spiral staircase with arches and a railing.現代室內木製螺旋樓梯
  • A modern interior space with glass walls and a sleek design.現代室內玻璃牆
  • Modern interior space with sleek black bench, glass walls, and concrete flooring.現代室內玻璃混凝土
  • A detailed architectural rendering showcasing a modern building structure in a concrete material.現代建築混凝土渲染圖
  • Modern, wooden staircase with glass railings in a contemporary interior design setting.現代木質樓梯室內設計
  • Modern window with a glass panel.現代窗玻璃面板
  • A modern exterior wall made of stone and brick.現代石磚外牆
  • A detailed 2D architectural drawing of the OK Loft with dimensions for each room.OK 閣樓地板平面圖