FeelDesign LogoFeelDesign

咖啡店室內配置

Sophisticated Dining Interior
Sophisticated Dining Interior

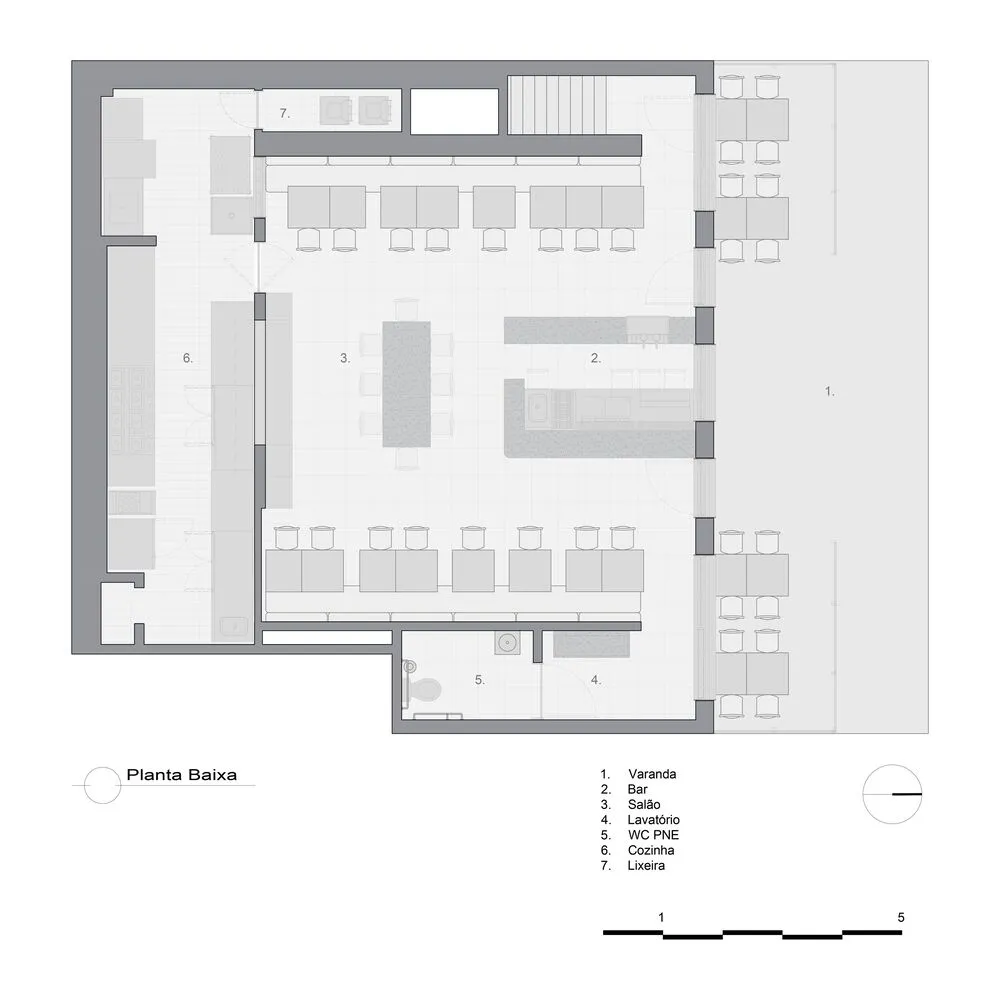
咖啡店平面圖,展示座位安排、吧台區域與廚房。

咖啡店室內配置

interior design・floorplan・coffee shop layout

Coffee Shop Layout: Features seating arrangements designated by table placements, a bar area integrated into the seating space, and a kitchen layout visible f

標籤

室內設計咖啡店配置平面圖

咖啡店室內配置

interior design・floorplan・coffee shop layout

Coffee Shop Layout: Features seating arrangements designated by table placements, a bar area integrated into the seating space, and a kitchen layout visible f

標籤

室內設計咖啡店配置平面圖

關於此設計

這張咖啡店平面圖清楚呈現座位配置、吧台區域與廚房動線。整體空間規劃注重客流順暢與功能分區,營造舒適的用餐氛圍。

風格
interior design
材質
floorplan
主題
coffee shop layout

更多設計靈感

  • A modern abstract art piece mounted on a wall, surrounded by decorative vases with greenery and white berries.現代藝術牆面裝飾
  • Black and white office layout plan with furniture and restroom辦公室平面藍圖
  • A modern living room with wooden furniture, canvas curtains, ceramic vases, brick walls, and rattan accents.現代室內設計客廳木質元素與畫布
  • Modern living room featuring wooden furniture and artistic lighting.現代客廳搭配木質家具與柔和燈光
  • Modern dining room with wooden table and chairs, featuring a red and white color palette現代木質餐廳
  • A modern minimalist living room with a white couch, marble coffee table, and floor-to-ceiling windows.現代簡約客廳
  • A minimalist living room with white furniture and a textured canvas wall.現代室內白色空間
  • A living room with a brown leather sofa, dramatic lighting, and wooden accents.棕色皮革沙發戲劇性燈光

咖啡店室內配置

Sophisticated Dining Interior

Sophisticated Dining Interior

咖啡店平面圖,展示座位安排、吧台區域與廚房。

咖啡店室內配置

interior design・floorplan・coffee shop layout

Coffee Shop Layout: Features seating arrangements designated by table placements, a bar area integrated into the seating space, and a kitchen layout visible f

標籤

室內設計咖啡店配置平面圖

咖啡店室內配置

interior design・floorplan・coffee shop layout

Coffee Shop Layout: Features seating arrangements designated by table placements, a bar area integrated into the seating space, and a kitchen layout visible f

標籤

室內設計咖啡店配置平面圖

關於此設計

這張咖啡店平面圖清楚呈現座位配置、吧台區域與廚房動線。整體空間規劃注重客流順暢與功能分區,營造舒適的用餐氛圍。

風格
interior design
材質
floorplan
主題
coffee shop layout

更多設計靈感

  • A modern abstract art piece mounted on a wall, surrounded by decorative vases with greenery and white berries.現代藝術牆面裝飾
  • Black and white office layout plan with furniture and restroom辦公室平面藍圖
  • A modern living room with wooden furniture, canvas curtains, ceramic vases, brick walls, and rattan accents.現代室內設計客廳木質元素與畫布
  • Modern living room featuring wooden furniture and artistic lighting.現代客廳搭配木質家具與柔和燈光
  • Modern dining room with wooden table and chairs, featuring a red and white color palette現代木質餐廳
  • A modern minimalist living room with a white couch, marble coffee table, and floor-to-ceiling windows.現代簡約客廳
  • A minimalist living room with white furniture and a textured canvas wall.現代室內白色空間
  • A living room with a brown leather sofa, dramatic lighting, and wooden accents.棕色皮革沙發戲劇性燈光