FeelDesign LogoFeelDesign

商業室內混合材質平面圖

Stunning Retail Project
Stunning Retail Project

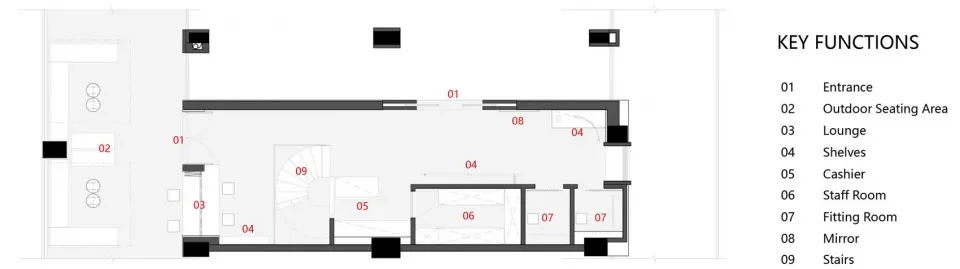
商業室內平面圖,展示入口、戶外座位區、休息區、展示架等不同功能區域

商業室內混合材質平面圖

architecture・mixed materials・commercial interior

Modern commercial space with mixed material finishes featuring Outstanding architectural design for Enhanced functionality and aesthetic appeal.

標籤

商業室內現代材質建築設計功能區域

商業室內混合材質平面圖

architecture・mixed materials・commercial interior

Modern commercial space with mixed material finishes featuring Outstanding architectural design for Enhanced functionality and aesthetic appeal.

標籤

商業室內現代材質建築設計功能區域

關於此設計

此商業室內平面圖呈現多種功能區域的配置,包含入口、戶外座位區、休息區與展示架。整體採用現代設計語彙,強調混合材質的運用,營造實用且流暢的空間動線。

風格
architecture
材質
mixed materials
主題
commercial interior

更多設計靈感

  • A serene residential area featuring an infinity pool with glass surroundings and a stone patio.現代住宅泳池搭配玻璃與石材
  • Modern dining room with wood floors and white chairs, designed with a glass ceiling showing a swimmer in a pool.現代餐廳木質風格
  • A modern carport with a concrete facade and a gravel driveway surrounded by grass and trees.現代混凝土車棚
  • A detailed 2D architectural drawing of a modern apartment layout with dimensions and labels indicating various functional zon現代公寓平面圖
  • A modern living room with a wooden ceiling, a bookshelf, and a sofa.現代客廳搭配木質天花板
  • tutorial of 2D architectural drawing現代住宅單元2D平面圖教學
  • A minimalist concrete pavilion overlooking a serene lake with mountains in the background.極簡湖畔混凝土亭閣
  • A modern residential exterior featuring a sleek, contemporary design with a mix of concrete and glass materials, set against 現代住宅混凝土玻璃外觀

商業室內混合材質平面圖

Stunning Retail Project

Stunning Retail Project

商業室內平面圖,展示入口、戶外座位區、休息區、展示架等不同功能區域

商業室內混合材質平面圖

architecture・mixed materials・commercial interior

Modern commercial space with mixed material finishes featuring Outstanding architectural design for Enhanced functionality and aesthetic appeal.

標籤

商業室內現代材質建築設計功能區域

商業室內混合材質平面圖

architecture・mixed materials・commercial interior

Modern commercial space with mixed material finishes featuring Outstanding architectural design for Enhanced functionality and aesthetic appeal.

標籤

商業室內現代材質建築設計功能區域

關於此設計

此商業室內平面圖呈現多種功能區域的配置,包含入口、戶外座位區、休息區與展示架。整體採用現代設計語彙,強調混合材質的運用,營造實用且流暢的空間動線。

風格
architecture
材質
mixed materials
主題
commercial interior

更多設計靈感

  • A serene residential area featuring an infinity pool with glass surroundings and a stone patio.現代住宅泳池搭配玻璃與石材
  • Modern dining room with wood floors and white chairs, designed with a glass ceiling showing a swimmer in a pool.現代餐廳木質風格
  • A modern carport with a concrete facade and a gravel driveway surrounded by grass and trees.現代混凝土車棚
  • A detailed 2D architectural drawing of a modern apartment layout with dimensions and labels indicating various functional zon現代公寓平面圖
  • A modern living room with a wooden ceiling, a bookshelf, and a sofa.現代客廳搭配木質天花板
  • tutorial of 2D architectural drawing現代住宅單元2D平面圖教學
  • A minimalist concrete pavilion overlooking a serene lake with mountains in the background.極簡湖畔混凝土亭閣
  • A modern residential exterior featuring a sleek, contemporary design with a mix of concrete and glass materials, set against 現代住宅混凝土玻璃外觀