商業廚房鋼構平面圖

Modern Floor Plan Collection
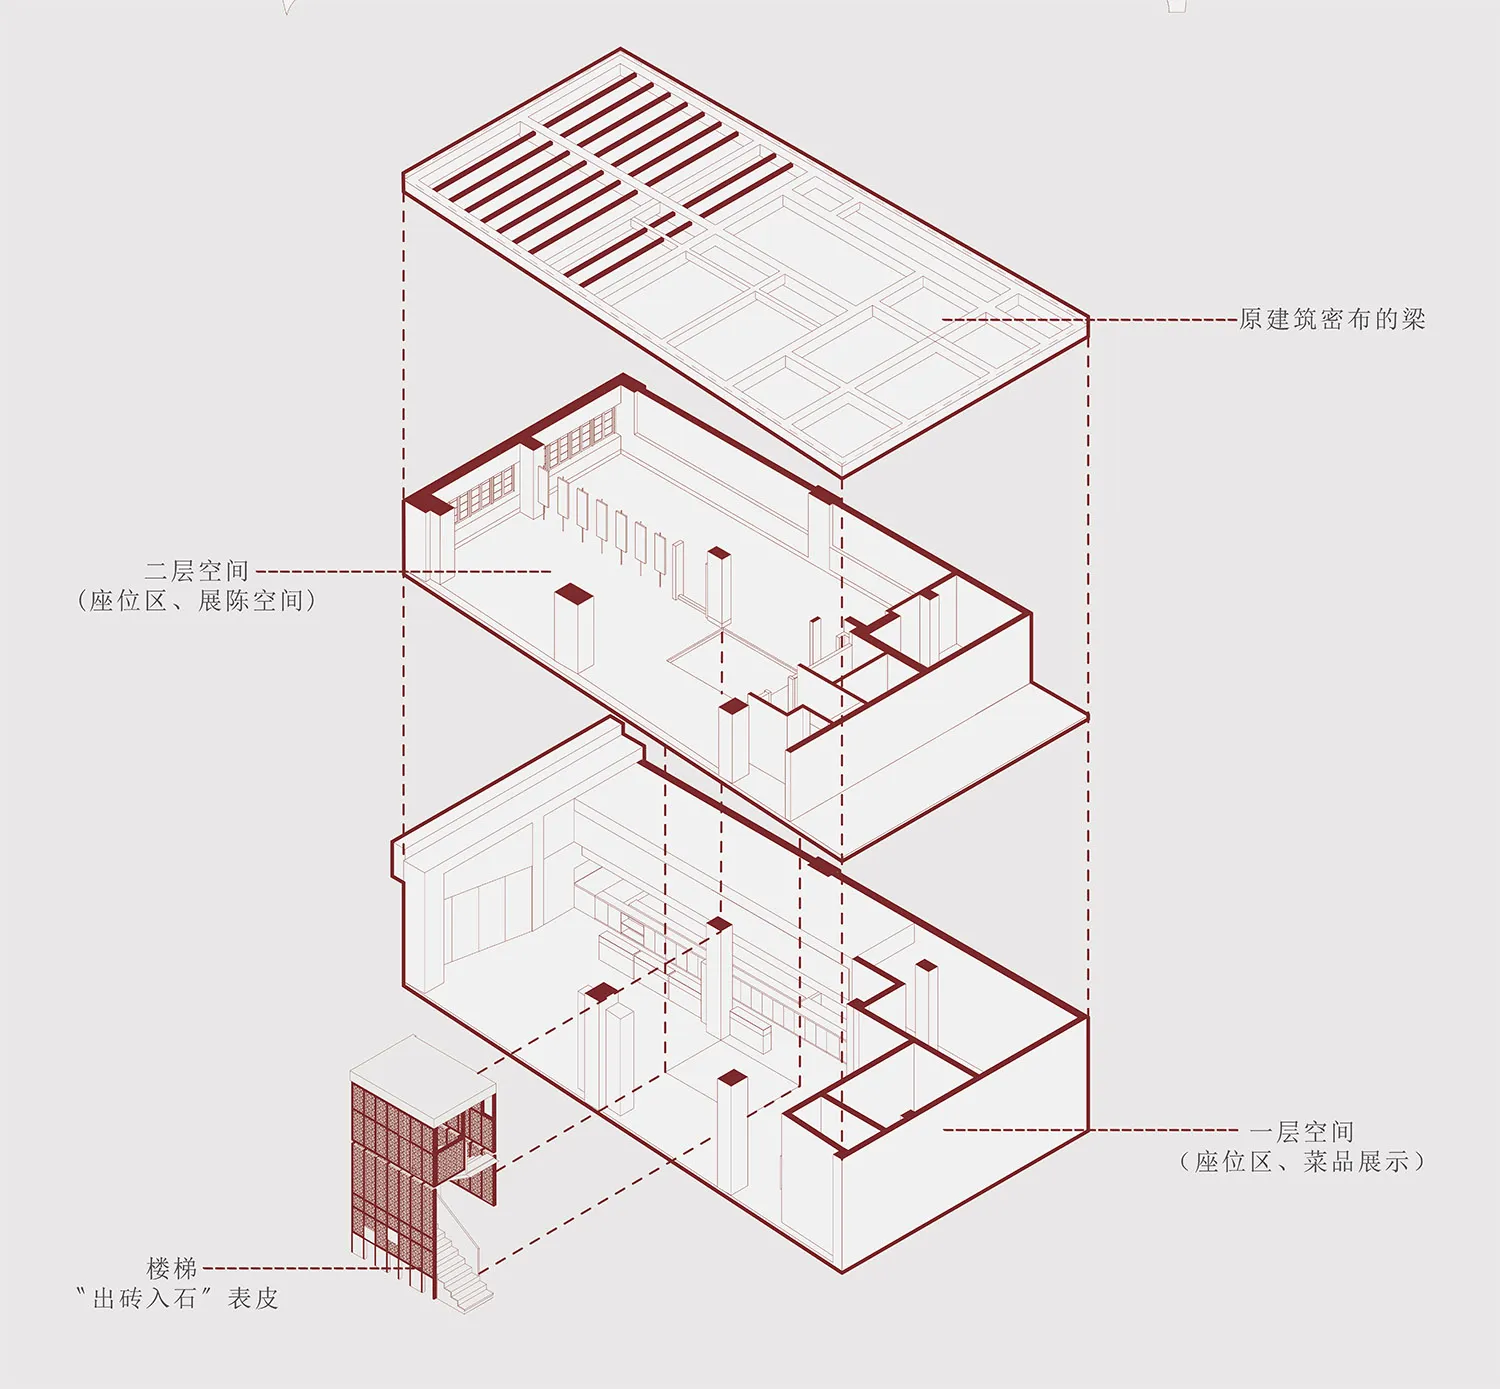
商業廚房鋼構平面圖
architecture・steel・commercial kitchen
A detailed architectural floor plan showcasing the layout of a commercial kitchen with steel structures.
關於此設計
這張商業廚房平面圖呈現鋼構結構的整體配置,強調堅固耐用的金屬材質與清晰的動線規劃。圖面以工程角度呈現功能區域的精確布局,適合大型餐飲營運需求。
- 材質
- steel
- 主題
- commercial kitchen