FeelDesign LogoFeelDesign

多房間商業辦公空間

北

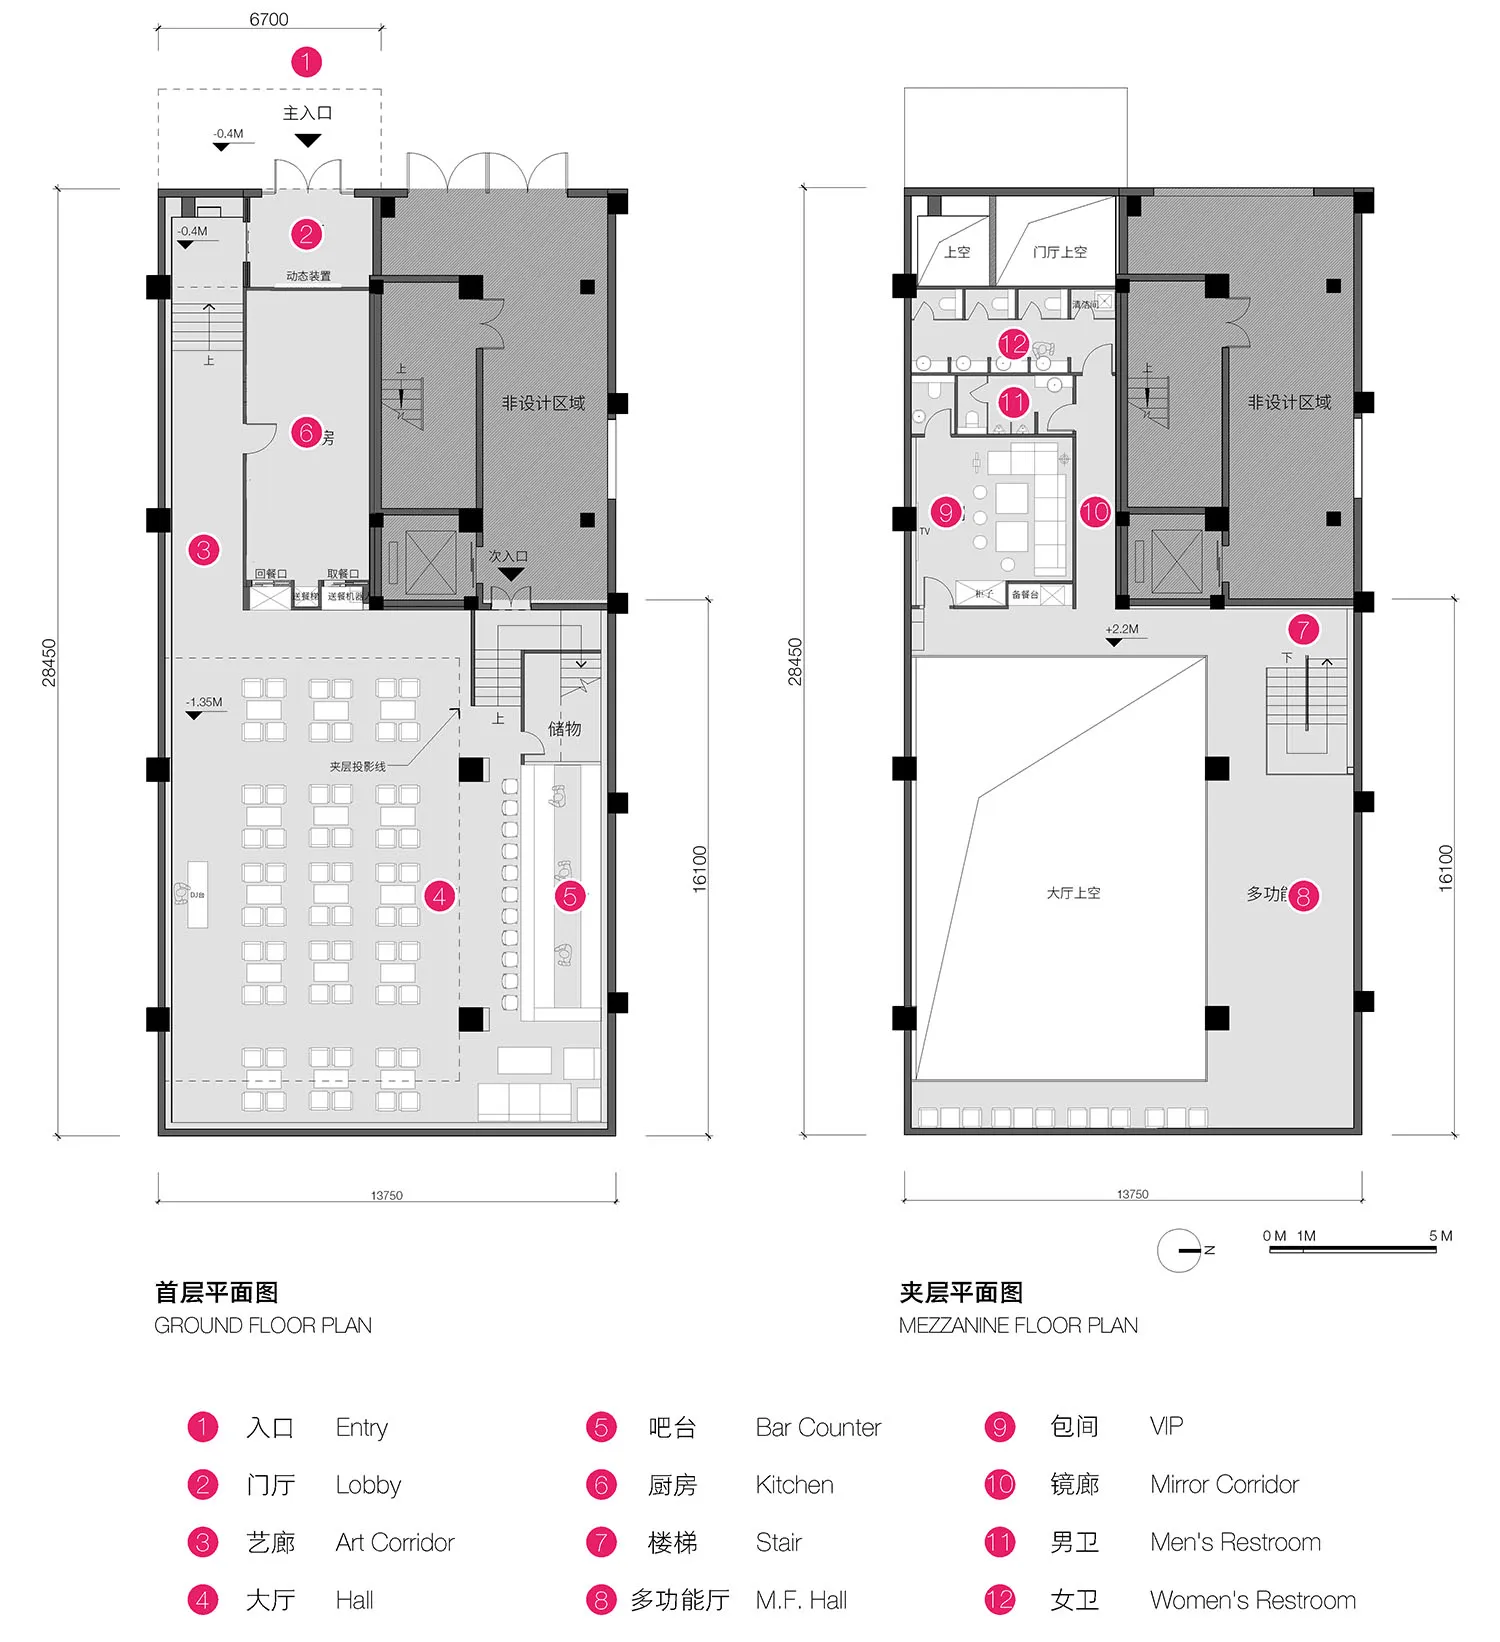
北京三里屯跨時Crush酒吧

商業空間多房間的 2D 平面圖,標註尺寸與符號,包含乾牆、地毯與磁磚地板

多房間商業辦公空間

floor plan

標籤

商業辦公空間平面圖乾牆地毯磁磚

多房間商業辦公空間

floor plan

標籤

商業辦公空間平面圖乾牆地毯磁磚

關於此設計

商業空間多房間的 2D 平面圖,標註尺寸與符號,包含乾牆、地毯與磁磚地板

風格
floor plan

更多設計靈感

  • 2D floor plan of a modern living space with a kitchen and living room, featuring a couch, chair, sink, and refrigerator, with white materials and clean lines現代敞開式房間的生活空間與廚房
  • Black and white floor plan of a residential area with a living room, dining room, and kitchen, featuring clean lines and minimalistic design elements住宅設計圖
  • 2D top-down schematic of a modern residential house with white materials, natural lighting, and room labels and measurements現代住宅樓層平面圖
  • Classic two-story house floor plan with black and white linework, labeled rooms, and natural lighting傳統二層住宅樓梯計畫
  • 2D top-down schematic of a dirt room with earth tone colors and natural lighting簡單的土壤室地板圖
  • 2D floor plan of a modern restaurant with a kitchen and dining area, featuring white and gray tones, linework, and labels現代餐廳樓層設計圖,有廚房和餐廳區域
  • Black and white floor plan of a large room with a spiral staircase, furniture, and linework經典的生活空間
  • Clean and organized floor plan with modern design, white materials, and natural lighting現代式二樓建築室內設計

多房間商業辦公空間

北

北京三里屯跨時Crush酒吧

商業空間多房間的 2D 平面圖,標註尺寸與符號,包含乾牆、地毯與磁磚地板

多房間商業辦公空間

floor plan

標籤

商業辦公空間平面圖乾牆地毯磁磚

多房間商業辦公空間

floor plan

標籤

商業辦公空間平面圖乾牆地毯磁磚

關於此設計

商業空間多房間的 2D 平面圖,標註尺寸與符號,包含乾牆、地毯與磁磚地板

風格
floor plan

更多設計靈感

  • 2D floor plan of a modern living space with a kitchen and living room, featuring a couch, chair, sink, and refrigerator, with white materials and clean lines現代敞開式房間的生活空間與廚房
  • Black and white floor plan of a residential area with a living room, dining room, and kitchen, featuring clean lines and minimalistic design elements住宅設計圖
  • 2D top-down schematic of a modern residential house with white materials, natural lighting, and room labels and measurements現代住宅樓層平面圖
  • Classic two-story house floor plan with black and white linework, labeled rooms, and natural lighting傳統二層住宅樓梯計畫
  • 2D top-down schematic of a dirt room with earth tone colors and natural lighting簡單的土壤室地板圖
  • 2D floor plan of a modern restaurant with a kitchen and dining area, featuring white and gray tones, linework, and labels現代餐廳樓層設計圖,有廚房和餐廳區域
  • Black and white floor plan of a large room with a spiral staircase, furniture, and linework經典的生活空間
  • Clean and organized floor plan with modern design, white materials, and natural lighting現代式二樓建築室內設計