FeelDesign LogoFeelDesign

功能布局商業空間

拾柴手作蘇州觀前街店

拾柴手作蘇州觀前街店

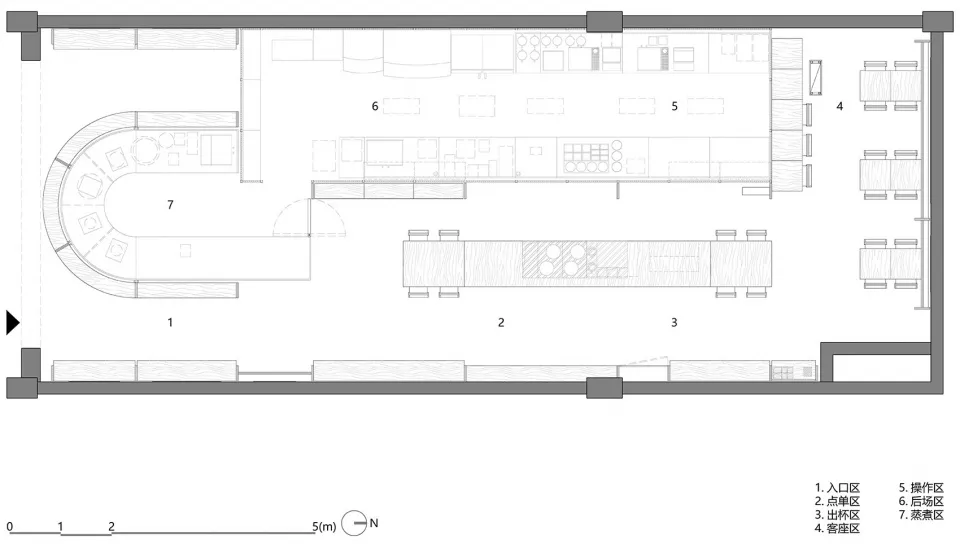
商業空間的 2D 平面圖,包含廚房、餐廳區和吧台等區域,採用木質與金屬材質

功能布局商業空間

floor plan

標籤

商業功能現代時尚組織藍圖

功能布局商業空間

floor plan

標籤

商業功能現代時尚組織藍圖

關於此設計

商業空間的 2D 平面圖,包含廚房、餐廳區和吧台等區域,採用木質與金屬材質

風格
floor plan

更多設計靈感

  • A modern floor plan featuring a large circular area surrounded by chairs, with clean lines and minimalistic design elements, well-lit with possible windows or artificial light sources現代圓形空間與座位區
  • 2D floor plan of a modern living space with a kitchen, dining area, and two sinks, featuring neutral tones and a focus on openness and efficient use of space現代開放式客廳空間,含廚房與餐廳
  • A modern living space with multiple seating areas, chairs, dining tables, and potted plants, depicted in a 2D floor plan style多處座位區的現代客廳空間
  • A modern and minimalist floor plan with labeled rooms, stairs, doors, and windows, possibly in black and white現代極簡住宅平面圖
  • A 2D floor plan of a building with a mix of modern and other styles, featuring concrete and wood materials, and abundant natural light through windows融合現代元素的混搭風格建築與混凝土牆
  • A modern floor plan with multiple levels, rooms, and white walls, featuring a bright and airy atmosphere現代多層住宅,白色牆面
  • 2D floor plan of a modern building with various rooms, including a kitchen, dining area, living room, and bedrooms, with clear indications of doorways, hallways, and other essential features現代飯店或辦公大樓平面圖
  • White and black floor plan of a modern office building with multiple rooms, including a lobby and dining area, featuring concrete and glass materials and natural daylight現代辦公大樓平面圖

功能布局商業空間

拾柴手作蘇州觀前街店

拾柴手作蘇州觀前街店

商業空間的 2D 平面圖,包含廚房、餐廳區和吧台等區域,採用木質與金屬材質

功能布局商業空間

floor plan

標籤

商業功能現代時尚組織藍圖

功能布局商業空間

floor plan

標籤

商業功能現代時尚組織藍圖

關於此設計

商業空間的 2D 平面圖,包含廚房、餐廳區和吧台等區域,採用木質與金屬材質

風格
floor plan

更多設計靈感

  • A modern floor plan featuring a large circular area surrounded by chairs, with clean lines and minimalistic design elements, well-lit with possible windows or artificial light sources現代圓形空間與座位區
  • 2D floor plan of a modern living space with a kitchen, dining area, and two sinks, featuring neutral tones and a focus on openness and efficient use of space現代開放式客廳空間,含廚房與餐廳
  • A modern living space with multiple seating areas, chairs, dining tables, and potted plants, depicted in a 2D floor plan style多處座位區的現代客廳空間
  • A modern and minimalist floor plan with labeled rooms, stairs, doors, and windows, possibly in black and white現代極簡住宅平面圖
  • A 2D floor plan of a building with a mix of modern and other styles, featuring concrete and wood materials, and abundant natural light through windows融合現代元素的混搭風格建築與混凝土牆
  • A modern floor plan with multiple levels, rooms, and white walls, featuring a bright and airy atmosphere現代多層住宅,白色牆面
  • 2D floor plan of a modern building with various rooms, including a kitchen, dining area, living room, and bedrooms, with clear indications of doorways, hallways, and other essential features現代飯店或辦公大樓平面圖
  • White and black floor plan of a modern office building with multiple rooms, including a lobby and dining area, featuring concrete and glass materials and natural daylight現代辦公大樓平面圖