FeelDesign LogoFeelDesign

商業零售空間規劃

Industrial Retail Collection
Industrial Retail Collection

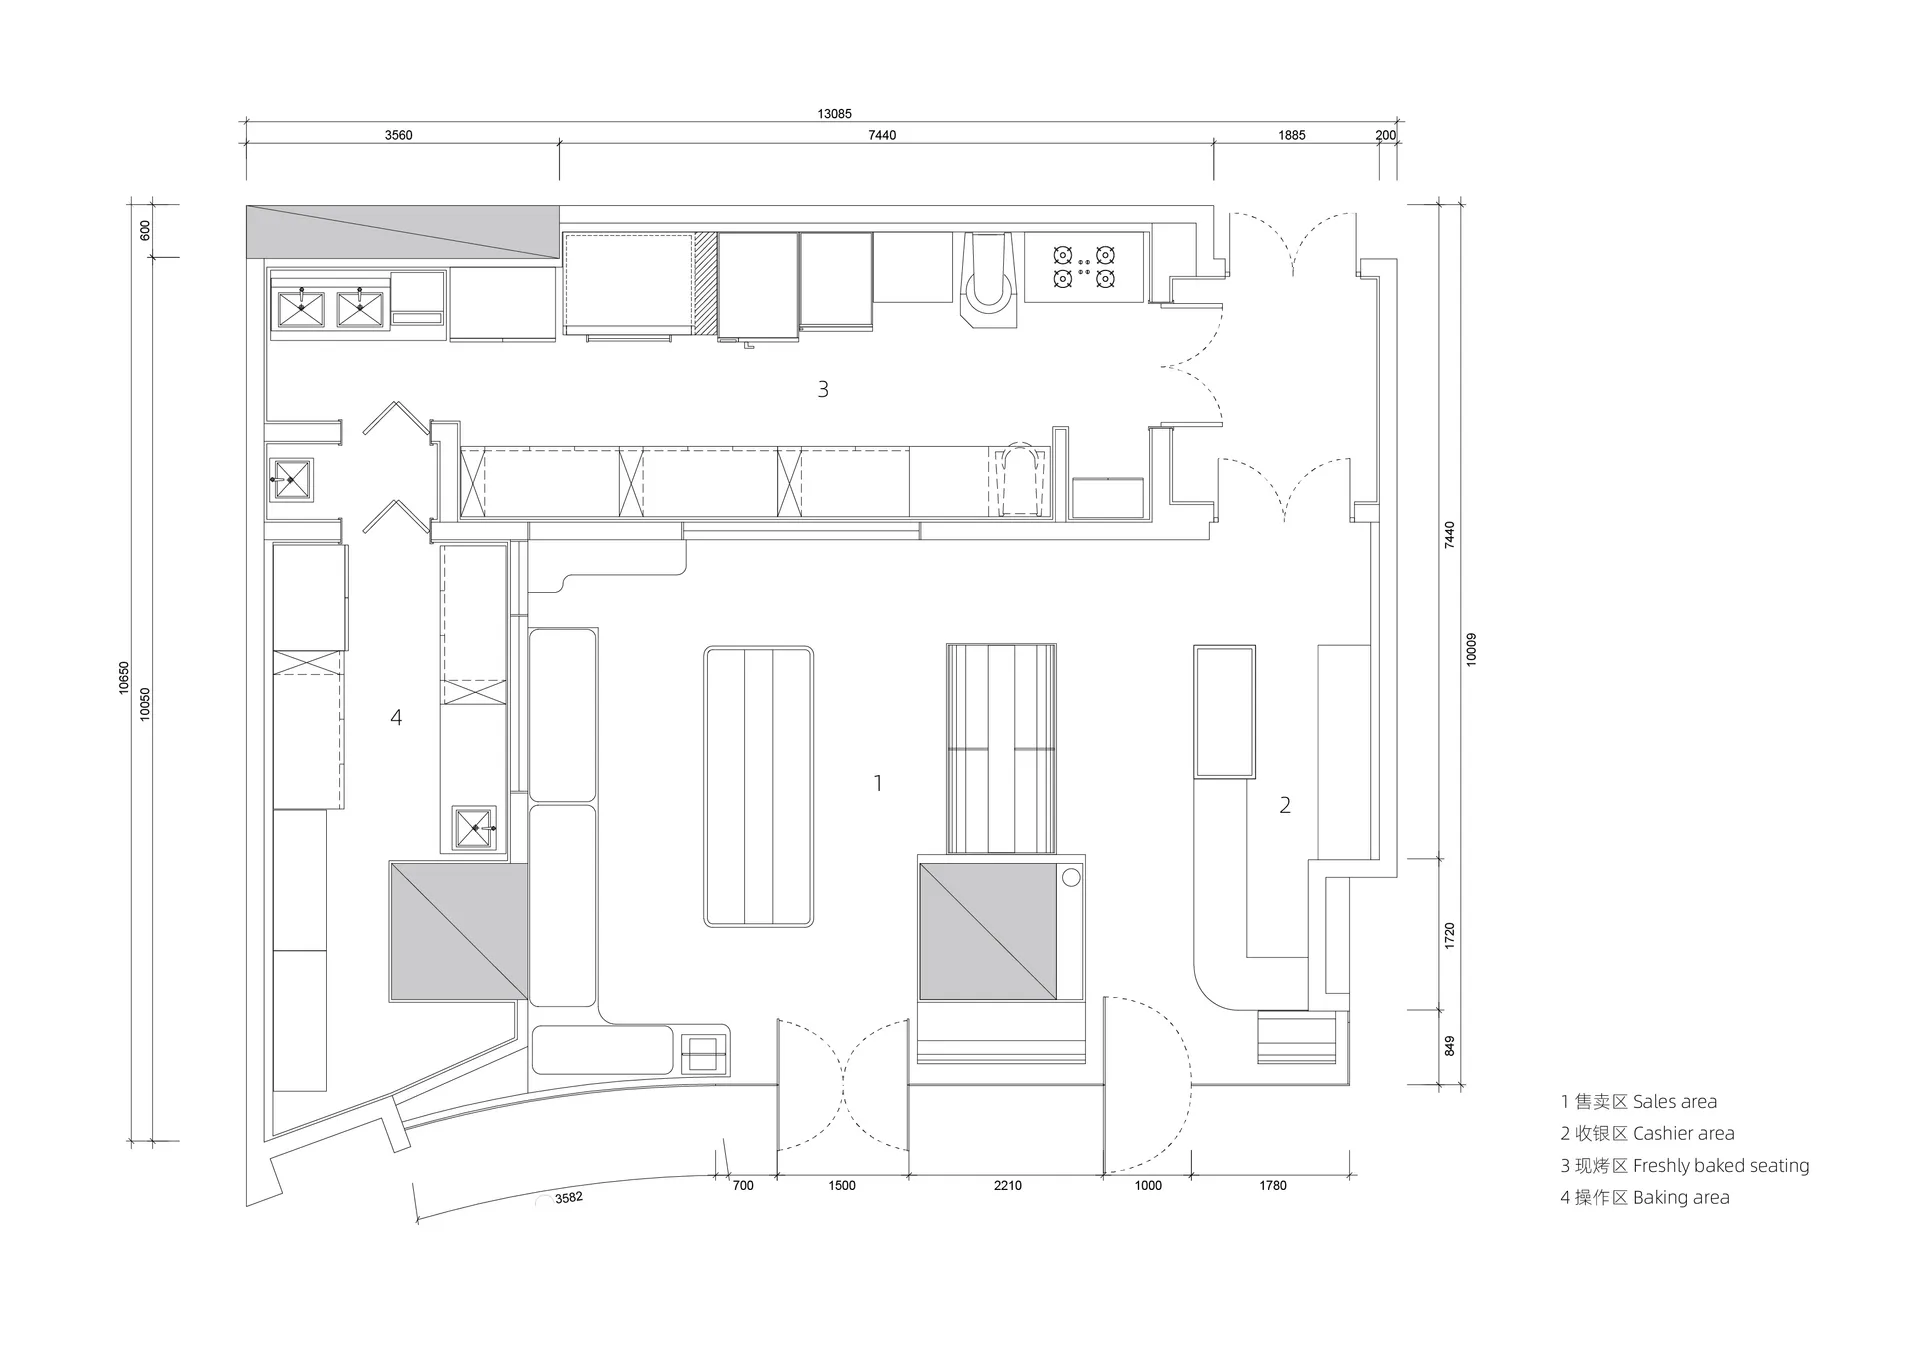
商業零售空間示意圖,清楚劃分銷售區、收銀區、新鮮烘焙座位區及烘焙作業區

商業零售空間規劃

commercial interior・mixed materials・retail space

Adjective Retail Space: A well-planned commercial retail environment featuring Sales Area, Cashier, Freshly Baked Seating, and Baking Operations zon

標籤

商業零售空間銷售區作業區平面圖

商業零售空間規劃

commercial interior・mixed materials・retail space

Adjective Retail Space: A well-planned commercial retail environment featuring Sales Area, Cashier, Freshly Baked Seating, and Baking Operations zon

標籤

商業零售空間銷售區作業區平面圖

關於此設計

這張示意圖呈現商業零售空間的整體配置,清楚劃分銷售區、收銀區、新鮮烘焙座位區與烘焙作業區。圖面以簡潔線條標示各功能區域,讓空間動線一目了然。整體風格專業且實用,適合規劃零售與烘焙複合空間。

風格
commercial interior
材質
mixed materials
主題
retail space

更多設計靈感

  • A detailed architectural drawing of a hotel suite floor plan showing rooms, bathrooms, and amenities.飯店套房平面圖
  • Restaurant layout with tile and concrete materials, featuring a central dining area and multiple seating options.餐廳平面圖 - 瓷磚混凝土
  • 2D architectural drawing of a restaurant interior layout with functional zones and dimensions labeled.餐廳商業室內平面圖
  • Close-up view of a modern office partition system featuring sage green panels, warm wood ceiling, and exposed steel suspension hardware.辦公空間木質天花板與鋼鐵懸吊隔間
  • Modern industrial bakery interior featuring extensive terracotta tile walls, curved architectural elements, central display counters, and polished concrete floors.陶土磚曲牆烘焙坊
  • Modern commercial interior with a pale yellow perforated metal wall, integrated floating shelves, cylindrical stainless steel bench, exposed concrete ceiling with visible ductwork and air conditioning unit.淡黃色穿孔金屬牆與圓柱鋼椅
  • Modern commercial showroom interior with wooden ceiling slats, concrete structural columns, architectural model display, dining area, and bed vignette in the background.木格柵天花與混凝土柱的展示空間
  • Modern industrial-style convenience store interior with polished concrete floors, stainless steel counters, open shelving, and a second-floor mezzanine structure.混凝土工業風便利商店開放式廚房

商業零售空間規劃

Industrial Retail Collection

Industrial Retail Collection

商業零售空間示意圖,清楚劃分銷售區、收銀區、新鮮烘焙座位區及烘焙作業區

商業零售空間規劃

commercial interior・mixed materials・retail space

Adjective Retail Space: A well-planned commercial retail environment featuring Sales Area, Cashier, Freshly Baked Seating, and Baking Operations zon

標籤

商業零售空間銷售區作業區平面圖

商業零售空間規劃

commercial interior・mixed materials・retail space

Adjective Retail Space: A well-planned commercial retail environment featuring Sales Area, Cashier, Freshly Baked Seating, and Baking Operations zon

標籤

商業零售空間銷售區作業區平面圖

關於此設計

這張示意圖呈現商業零售空間的整體配置,清楚劃分銷售區、收銀區、新鮮烘焙座位區與烘焙作業區。圖面以簡潔線條標示各功能區域,讓空間動線一目了然。整體風格專業且實用,適合規劃零售與烘焙複合空間。

風格
commercial interior
材質
mixed materials
主題
retail space

更多設計靈感

  • A detailed architectural drawing of a hotel suite floor plan showing rooms, bathrooms, and amenities.飯店套房平面圖
  • Restaurant layout with tile and concrete materials, featuring a central dining area and multiple seating options.餐廳平面圖 - 瓷磚混凝土
  • 2D architectural drawing of a restaurant interior layout with functional zones and dimensions labeled.餐廳商業室內平面圖
  • Close-up view of a modern office partition system featuring sage green panels, warm wood ceiling, and exposed steel suspension hardware.辦公空間木質天花板與鋼鐵懸吊隔間
  • Modern industrial bakery interior featuring extensive terracotta tile walls, curved architectural elements, central display counters, and polished concrete floors.陶土磚曲牆烘焙坊
  • Modern commercial interior with a pale yellow perforated metal wall, integrated floating shelves, cylindrical stainless steel bench, exposed concrete ceiling with visible ductwork and air conditioning unit.淡黃色穿孔金屬牆與圓柱鋼椅
  • Modern commercial showroom interior with wooden ceiling slats, concrete structural columns, architectural model display, dining area, and bed vignette in the background.木格柵天花與混凝土柱的展示空間
  • Modern industrial-style convenience store interior with polished concrete floors, stainless steel counters, open shelving, and a second-floor mezzanine structure.混凝土工業風便利商店開放式廚房