FeelDesign LogoFeelDesign

商業空間平面配置圖

Minimalist Floor Plan Collection
Minimalist Floor Plan Collection

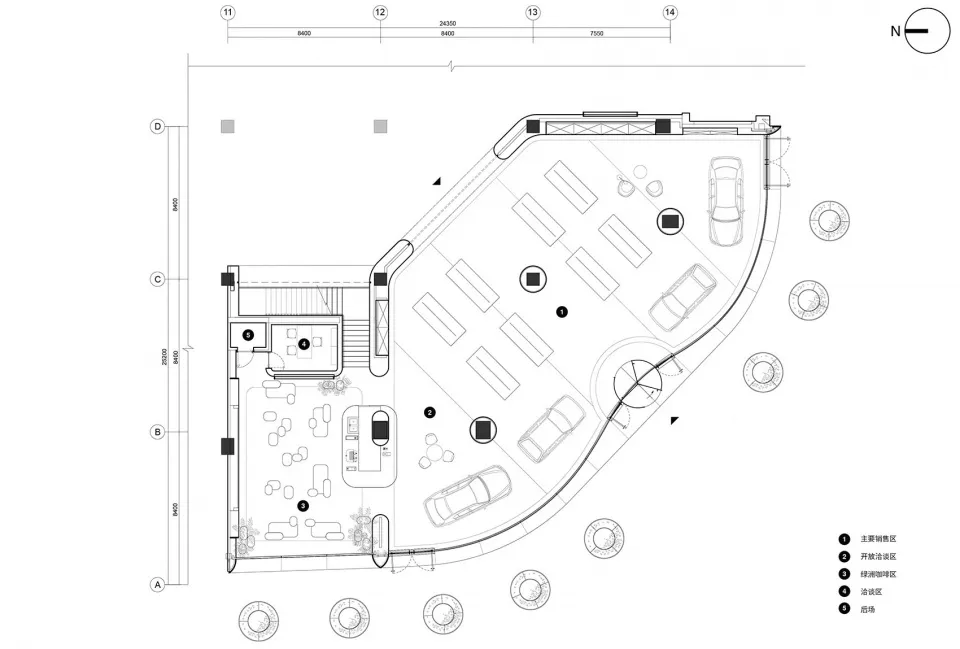
商業空間平面圖,顯示銷售區、開放洽談區、休息區及停車空間等功能分區

商業空間平面配置圖

architecture・paper plan drafting・commercial site layout

Commercial site layout featuring various functional zones

標籤

commercial-sitearchitectural-planfloor-plan-layoutsales-zoneparking-space

商業空間平面配置圖

architecture・paper plan drafting・commercial site layout

Commercial site layout featuring various functional zones

標籤

commercial-sitearchitectural-planfloor-plan-layoutsales-zoneparking-space

關於此設計

此商業空間平面圖清楚標示銷售區、開放洽談區、休息區與停車空間等功能分區,採用簡潔的線條與標註呈現整體動線規劃。圖中各區域配置合理,方便訪客與員工使用。

風格
architecture
材質
paper plan drafting
主題
commercial site layout

更多設計靈感

  • Modern house floor plan with terrazzo flooring.現代住宅平面圖 磨石子地板
  • A modern building featuring a brick and glass cloister with plants.現代建築磚與玻璃迴廊
  • A modern house with concrete walls and palm trees in the foreground.現代住宅 混凝土 棕櫚樹
  • Modern glass window overlooking a sprawling urban cityscape.現代都市景觀玻璃窗
  • Floor plan with a modern architectural design, including a living room, dining room, and bedrooms.現代當代平面圖
  • Minimalist architectural floor plan with white walls and black lines極簡室內平面圖
  • A modern residential house with large windows and a wooden exterior, situated on a grassy hillside with trees.山坡上的現代住宅
  • A window in a room with an angled ceiling and wooden paneling.窗上斜頂木板天花板

商業空間平面配置圖

Minimalist Floor Plan Collection

Minimalist Floor Plan Collection

商業空間平面圖,顯示銷售區、開放洽談區、休息區及停車空間等功能分區

商業空間平面配置圖

architecture・paper plan drafting・commercial site layout

Commercial site layout featuring various functional zones

標籤

commercial-sitearchitectural-planfloor-plan-layoutsales-zoneparking-space

商業空間平面配置圖

architecture・paper plan drafting・commercial site layout

Commercial site layout featuring various functional zones

標籤

commercial-sitearchitectural-planfloor-plan-layoutsales-zoneparking-space

關於此設計

此商業空間平面圖清楚標示銷售區、開放洽談區、休息區與停車空間等功能分區,採用簡潔的線條與標註呈現整體動線規劃。圖中各區域配置合理,方便訪客與員工使用。

風格
architecture
材質
paper plan drafting
主題
commercial site layout

更多設計靈感

  • Modern house floor plan with terrazzo flooring.現代住宅平面圖 磨石子地板
  • A modern building featuring a brick and glass cloister with plants.現代建築磚與玻璃迴廊
  • A modern house with concrete walls and palm trees in the foreground.現代住宅 混凝土 棕櫚樹
  • Modern glass window overlooking a sprawling urban cityscape.現代都市景觀玻璃窗
  • Floor plan with a modern architectural design, including a living room, dining room, and bedrooms.現代當代平面圖
  • Minimalist architectural floor plan with white walls and black lines極簡室內平面圖
  • A modern residential house with large windows and a wooden exterior, situated on a grassy hillside with trees.山坡上的現代住宅
  • A window in a room with an angled ceiling and wooden paneling.窗上斜頂木板天花板