FeelDesign LogoFeelDesign

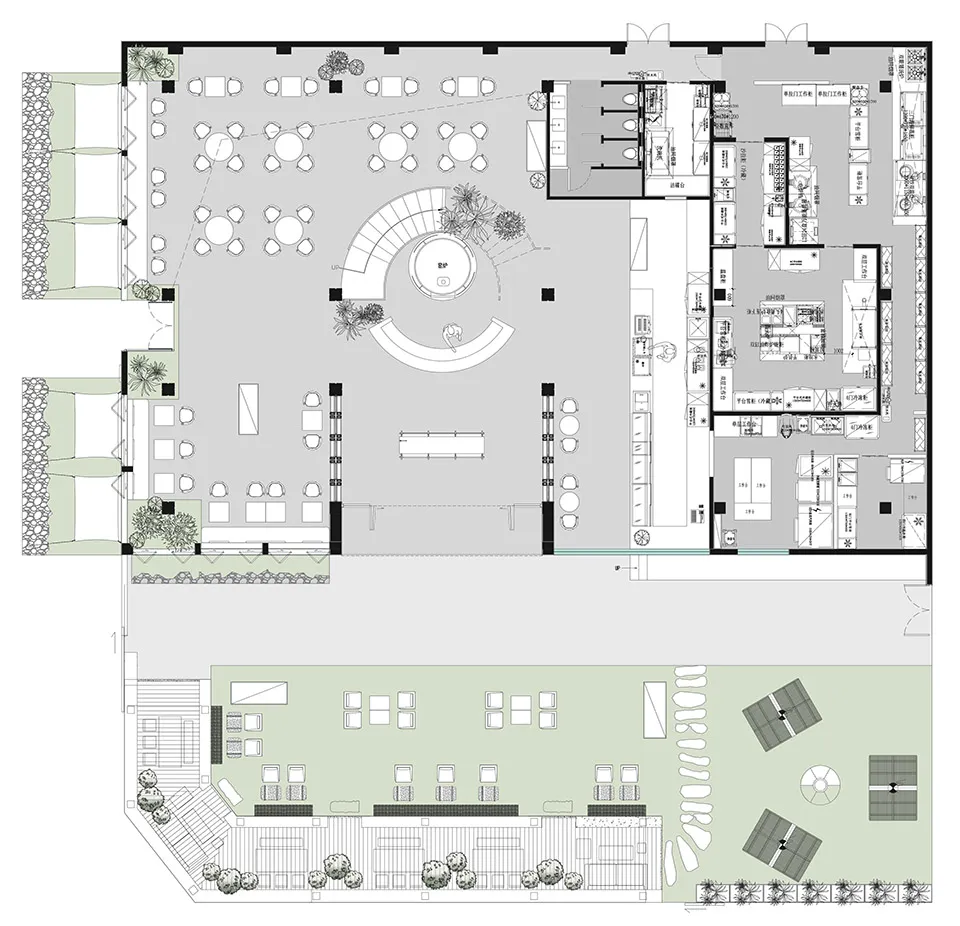
商業空間混凝土玻璃植栽平面圖

Luxurious Dining Design
Luxurious Dining Design

商業空間的詳細2D建築圖,包含混凝土、玻璃元素與植栽。

商業空間混凝土玻璃植栽平面圖

architecture・concrete, glass, plants・commercial space

Industrial commercial space showcasing concrete, glass, plants for office, retail

標籤

商業建築現代設計混凝土元素玻璃特色綠意整合

商業空間混凝土玻璃植栽平面圖

architecture・concrete, glass, plants・commercial space

Industrial commercial space showcasing concrete, glass, plants for office, retail

標籤

商業建築現代設計混凝土元素玻璃特色綠意整合

關於此設計

這張商業空間的2D建築圖以混凝土與玻璃為主要材質,搭配綠意植栽點綴。圖面清楚呈現現代設計的空間配置與光線穿透效果,營造專業且舒適的氛圍。

風格
architecture
材質
concrete, glass, plants
主題
commercial space

更多設計靈感

  • Traditional Japanese residential building constructed with concrete, wood, and metal.傳統日式住宅建築
  • Overhead view of a modern public space featuring decorative tiles, concrete walkways, and wooden structures.現代公共空間:瓷磚、混凝土與木質元素
  • Floor plan of an educational institution with concrete, glass, and metallic elements教育大樓建築平面圖
  • A construction site with wooden trimming and workers in yellow vests.工地木飾條
  • A tensile bridge represented in a technical plan.張拉橋建築平面圖
  • Construction site of a modern architectural structure with metal scaffolding and high-rise buildings in the background.現代建築工地
  • A person holding a modern glass object in a lobby.現代大廳玻璃
  • Sectional view of a metal-framed building structure, showcasing its architectural design and materials.金屬建築的建築剖面

商業空間混凝土玻璃植栽平面圖

Luxurious Dining Design

Luxurious Dining Design

商業空間的詳細2D建築圖,包含混凝土、玻璃元素與植栽。

商業空間混凝土玻璃植栽平面圖

architecture・concrete, glass, plants・commercial space

Industrial commercial space showcasing concrete, glass, plants for office, retail

標籤

商業建築現代設計混凝土元素玻璃特色綠意整合

商業空間混凝土玻璃植栽平面圖

architecture・concrete, glass, plants・commercial space

Industrial commercial space showcasing concrete, glass, plants for office, retail

標籤

商業建築現代設計混凝土元素玻璃特色綠意整合

關於此設計

這張商業空間的2D建築圖以混凝土與玻璃為主要材質,搭配綠意植栽點綴。圖面清楚呈現現代設計的空間配置與光線穿透效果,營造專業且舒適的氛圍。

風格
architecture
材質
concrete, glass, plants
主題
commercial space

更多設計靈感

  • Traditional Japanese residential building constructed with concrete, wood, and metal.傳統日式住宅建築
  • Overhead view of a modern public space featuring decorative tiles, concrete walkways, and wooden structures.現代公共空間:瓷磚、混凝土與木質元素
  • Floor plan of an educational institution with concrete, glass, and metallic elements教育大樓建築平面圖
  • A construction site with wooden trimming and workers in yellow vests.工地木飾條
  • A tensile bridge represented in a technical plan.張拉橋建築平面圖
  • Construction site of a modern architectural structure with metal scaffolding and high-rise buildings in the background.現代建築工地
  • A person holding a modern glass object in a lobby.現代大廳玻璃
  • Sectional view of a metal-framed building structure, showcasing its architectural design and materials.金屬建築的建築剖面