FeelDesign LogoFeelDesign

商業空間 2-6 樓、LG1、LG2

Industrial Retail Collection
Industrial Retail Collection

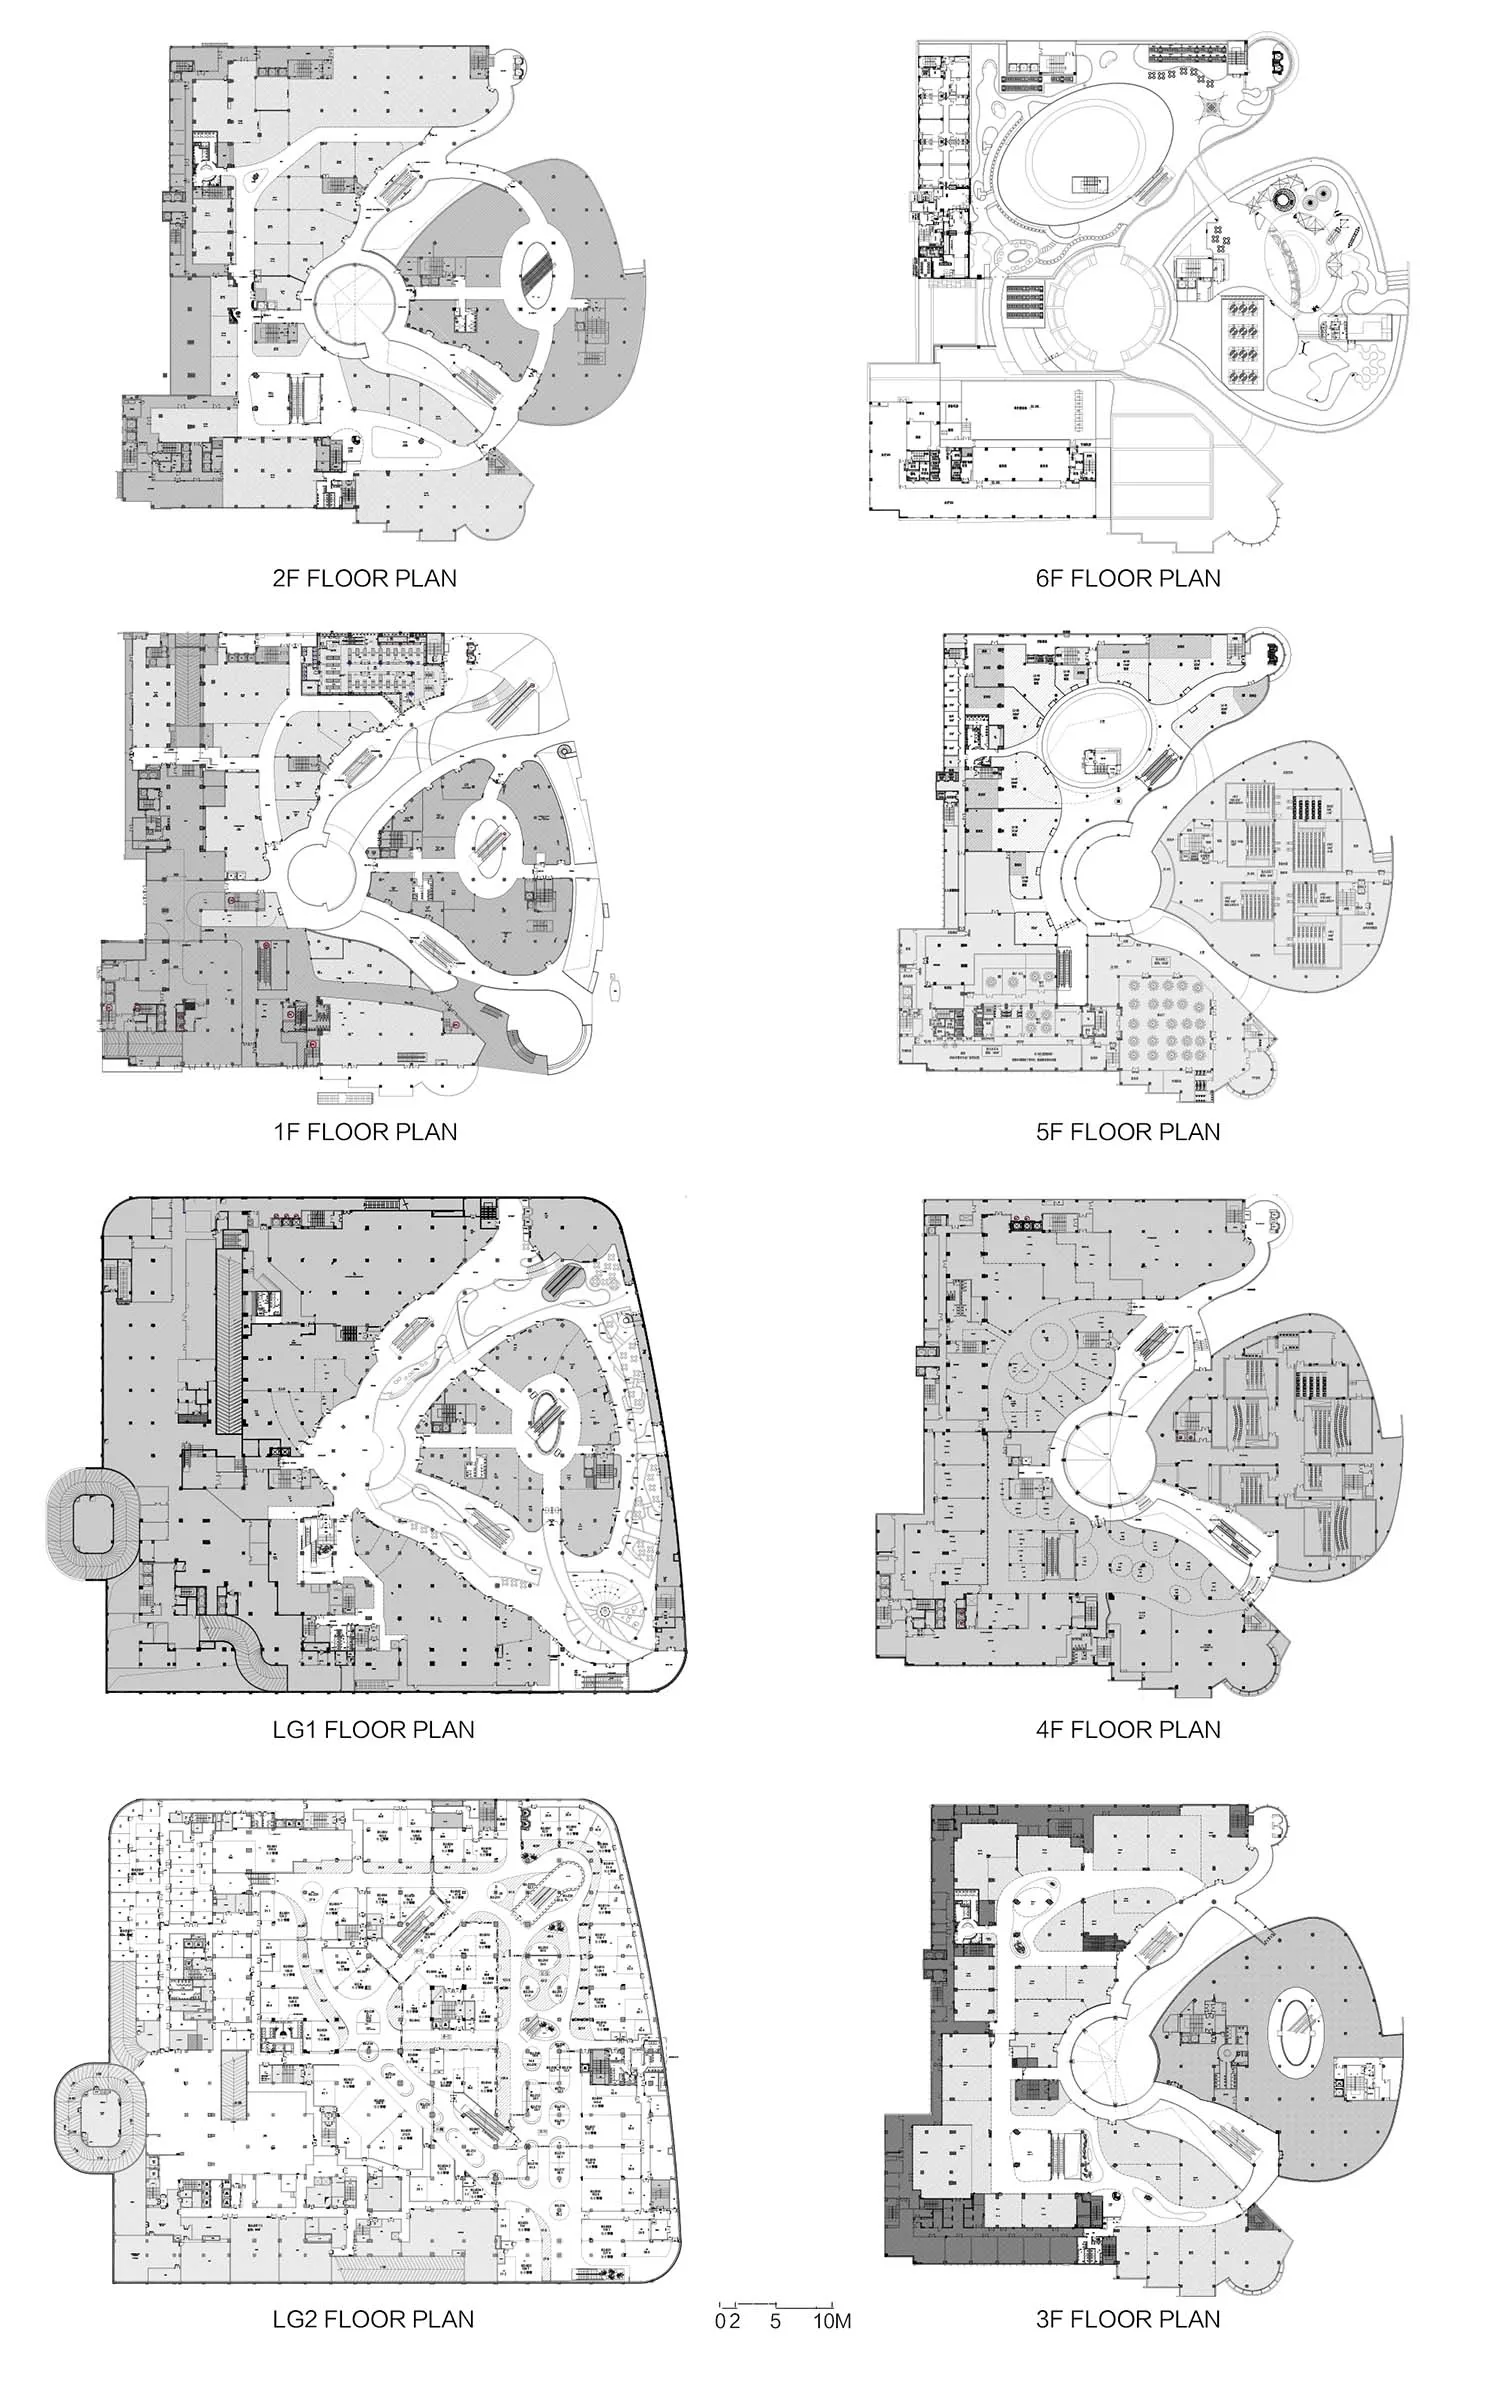
商業大樓各樓層的詳細建築平面圖,展示不同樓層的空間配置與設計

商業空間 2-6 樓、LG1、LG2

architecture・paper・floor plan

Adjective Spatial Design featuring Key Element for Usage Context

標籤

architecturecommercial-spacefloor-plandesign-layoutinterior-design

商業空間 2-6 樓、LG1、LG2

architecture・paper・floor plan

Adjective Spatial Design featuring Key Element for Usage Context

標籤

architecturecommercial-spacefloor-plandesign-layoutinterior-design

關於此設計

這組平面圖詳細呈現商業大樓 2 至 6 樓及 LG1、LG2 的空間配置,清楚標示各區域的動線與功能劃分。圖面以精準的線條與比例呈現整體設計布局,營造專業且實用的氛圍。

風格
architecture
材質
paper
主題
floor plan

更多設計靈感

  • Stone buildings and streets in a cityscape石造建築城市景觀
  • A black and white architectural drawing depicting a roof and site plan.屋頂與基地平面圖 白底
  • Outdoor seating area with wooden benches and concrete columns現代戶外座椅區搭配混凝土柱
  • A wide-angle photograph of an urban street featuring a historic brick building.都市街景與磚造建築
  • Modern building exterior featuring a stone wall現代石牆外觀
  • A close-up of a modern architectural detail featuring concrete construction materials.現代結構混凝土
  • A minimalist architectural floor plan on paper極簡風格平面圖紙
  • Detailed blueprint of a restaurant layout showing various functional zones such as café, balcony, reception, and restroom.餐廳平面配置圖

商業空間 2-6 樓、LG1、LG2

Industrial Retail Collection

Industrial Retail Collection

商業大樓各樓層的詳細建築平面圖,展示不同樓層的空間配置與設計

商業空間 2-6 樓、LG1、LG2

architecture・paper・floor plan

Adjective Spatial Design featuring Key Element for Usage Context

標籤

architecturecommercial-spacefloor-plandesign-layoutinterior-design

商業空間 2-6 樓、LG1、LG2

architecture・paper・floor plan

Adjective Spatial Design featuring Key Element for Usage Context

標籤

architecturecommercial-spacefloor-plandesign-layoutinterior-design

關於此設計

這組平面圖詳細呈現商業大樓 2 至 6 樓及 LG1、LG2 的空間配置,清楚標示各區域的動線與功能劃分。圖面以精準的線條與比例呈現整體設計布局,營造專業且實用的氛圍。

風格
architecture
材質
paper
主題
floor plan

更多設計靈感

  • Stone buildings and streets in a cityscape石造建築城市景觀
  • A black and white architectural drawing depicting a roof and site plan.屋頂與基地平面圖 白底
  • Outdoor seating area with wooden benches and concrete columns現代戶外座椅區搭配混凝土柱
  • A wide-angle photograph of an urban street featuring a historic brick building.都市街景與磚造建築
  • Modern building exterior featuring a stone wall現代石牆外觀
  • A close-up of a modern architectural detail featuring concrete construction materials.現代結構混凝土
  • A minimalist architectural floor plan on paper極簡風格平面圖紙
  • Detailed blueprint of a restaurant layout showing various functional zones such as café, balcony, reception, and restroom.餐廳平面配置圖