商業空間平面圖

Sophisticated Floor Plan Design
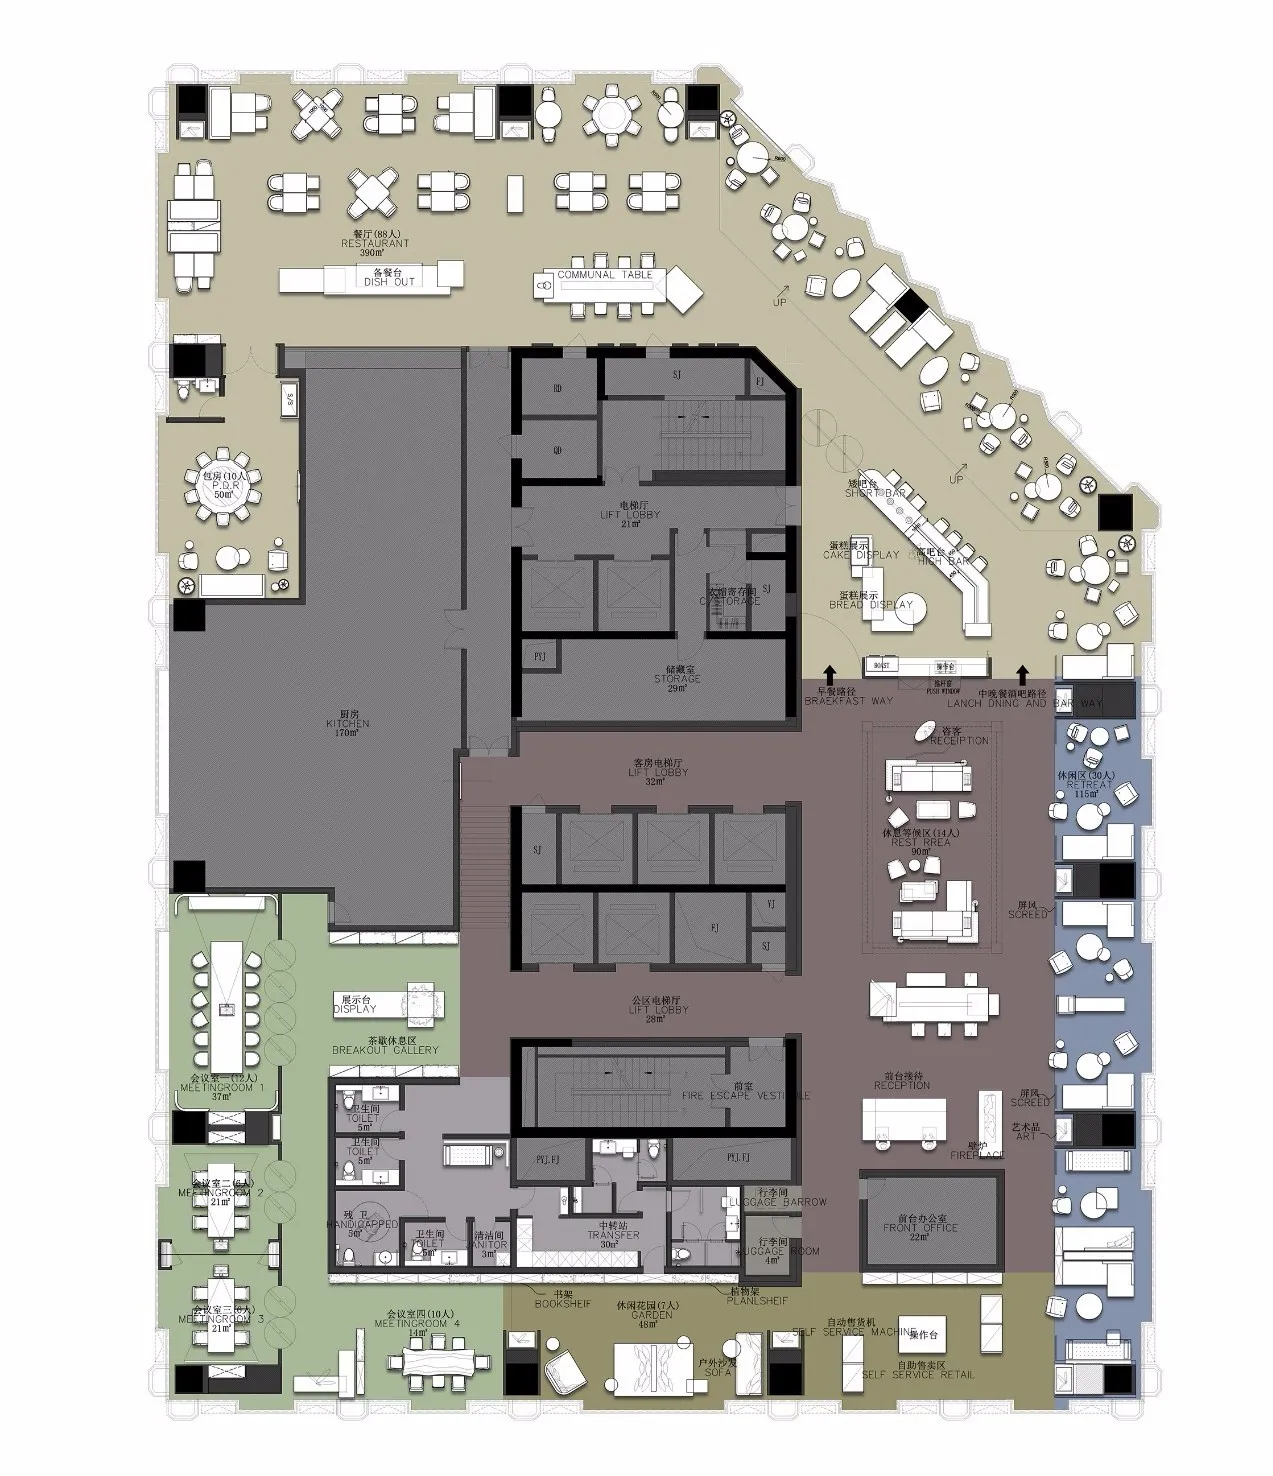
商業空間平面圖
architectural・mixed materials・commercial space
Architectural Commercial Space showcasing Functional Areas for Workplace Design
關於此設計
這張商業空間平面圖清楚標示各功能區域與家具配置,呈現整體空間動線與實用布局。圖中以簡潔線條勾勒出工作區、通道與家具位置,營造專業且高效的商業氛圍。
- 材質
- mixed materials
- 主題
- commercial space