商業空間室內平面圖

Sophisticated Retail Collection
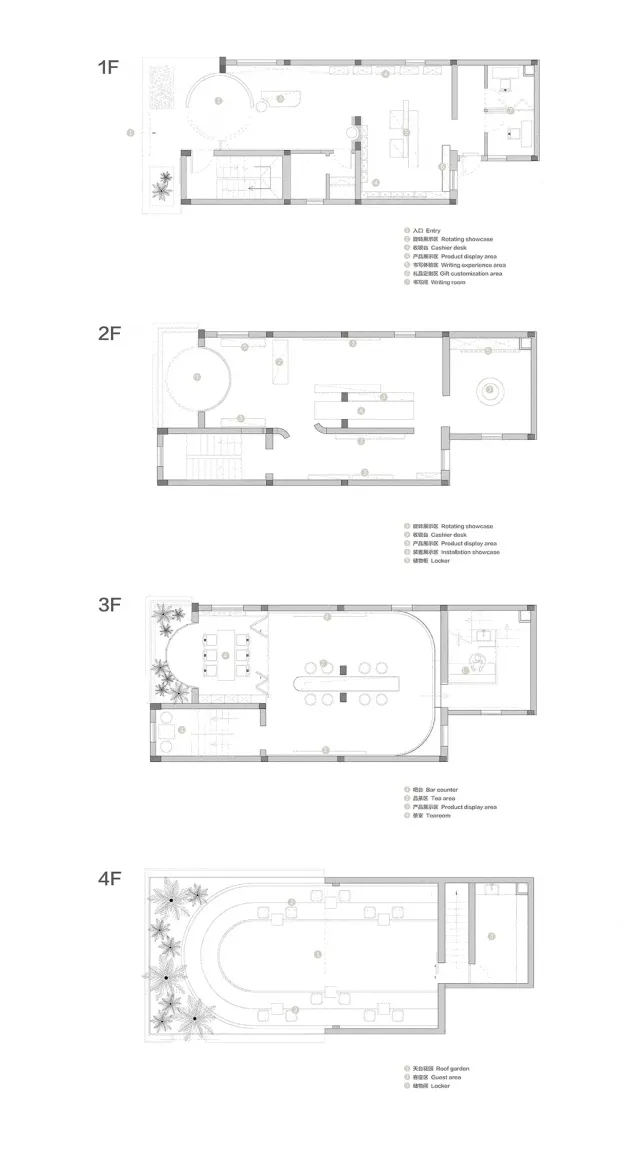
商業空間室內平面圖
interior design・mixed materials・commercial space
A detailed architectural floor plan showcasing various levels of a commercial building, including office spaces, retail areas, and seating arrangements.
關於此設計
這張平面圖呈現多層商業空間的整體配置,清楚標示各樓層的空間劃分與動線。圖面以簡潔的線條與標註,展現建築結構與室內設計的專業規劃。
- 材質
- mixed materials
- 主題
- commercial space