FeelDesign LogoFeelDesign

社區中心混合材質

Minimalist Floor Plan Interior 1
Minimalist Floor Plan Interior 1

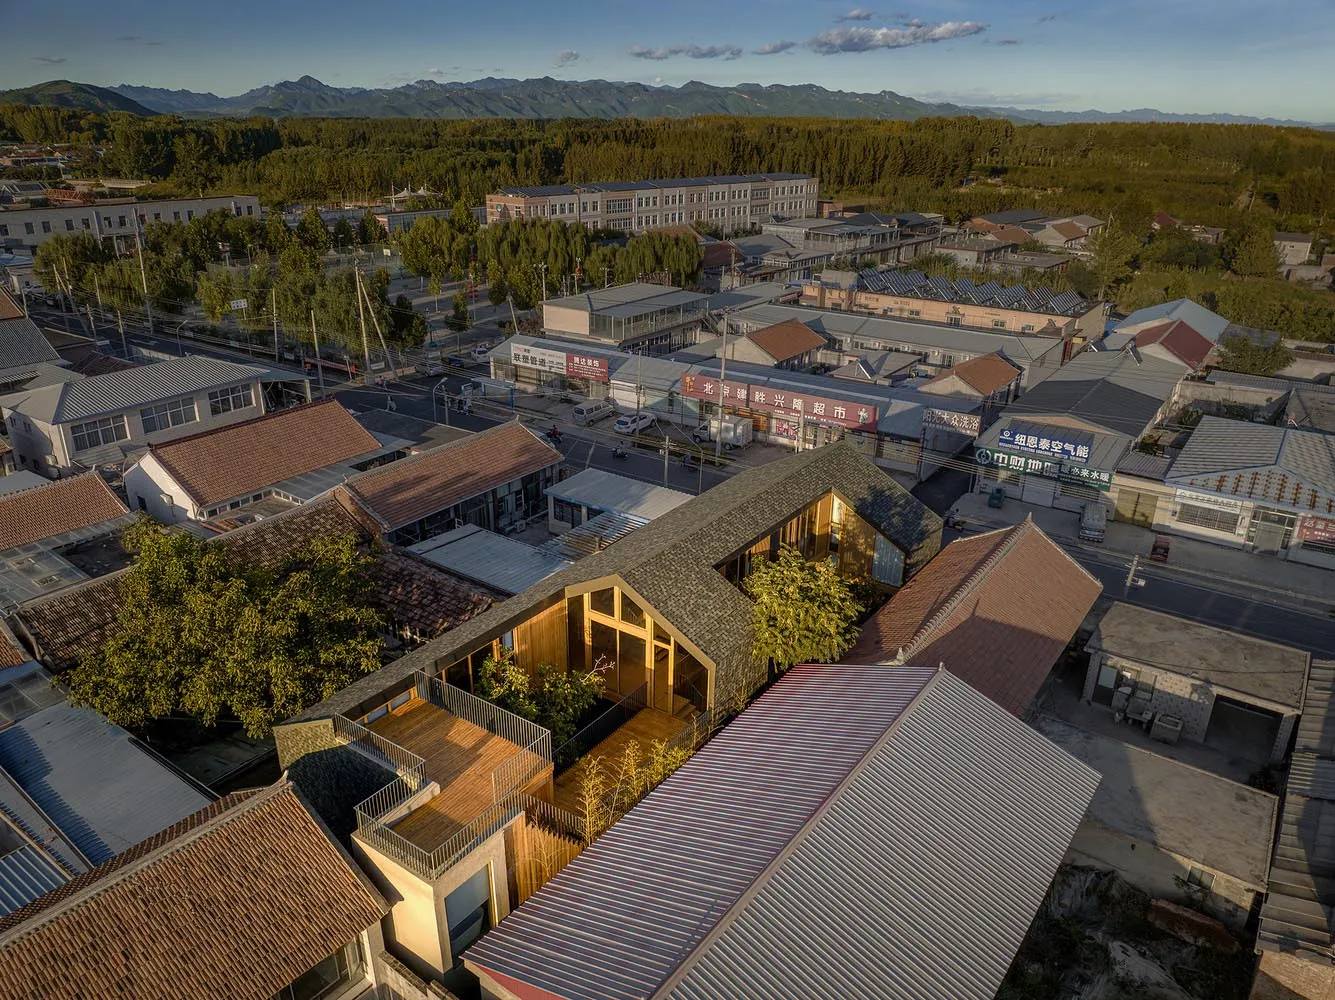
俯瞰視角的社區中心,展現多種混合材質與建築特色。

社區中心混合材質

architecture・mixed media・community center

This image showcases the mixed-use architectural design of a community center, featuring various materials and elements that contribute to its functionality and

標籤

建築社區中心混合材質現代都市發展

社區中心混合材質

architecture・mixed media・community center

This image showcases the mixed-use architectural design of a community center, featuring various materials and elements that contribute to its functionality and

標籤

建築社區中心混合材質現代都市發展

關於此設計

俯瞰視角呈現社區中心的多樣材質組合,包含現代建築元素與都市發展特色。自然光線映照在不同表面,營造出層次豐富的視覺效果。整體風格融合實用與美感,適合都市公共空間。

風格
architecture
材質
mixed media
主題
community center

更多設計靈感

  • Como Terraces - Sterling Global Marketing 總平面圖Como Terraces 地面樓層平面圖
  • 緊湊室內空間的2D建築圖,採用木質材料調色盤緊湊胡桃木室內
  • 緊湊型客廳空間的詳細平面圖,搭配客製化家具與牆面隔間。緊湊型客廳空間配置
  • 一張詳細的2D建築圖,展示緊湊餐廳室內的各個用餐區域與功能分區緊湊餐廳室內平面圖
  • 一張詳細的住宅複合式建築平面圖,繪製在紙上。複合式住宅平面圖紙
  • 概念平面圖的技術繪圖。概念分析平面圖
  • 夜間混凝土住宿建築外觀,玻璃入口處與室內燈光照亮。夜間混凝土住宿建築外觀
  • 這張圖片呈現一座混凝土結構住宅大樓的詳細平面圖,顯示室內配置與格局。混凝土公寓平面圖

社區中心混合材質

Minimalist Floor Plan Interior 1

Minimalist Floor Plan Interior 1

俯瞰視角的社區中心,展現多種混合材質與建築特色。

社區中心混合材質

architecture・mixed media・community center

This image showcases the mixed-use architectural design of a community center, featuring various materials and elements that contribute to its functionality and

標籤

建築社區中心混合材質現代都市發展

社區中心混合材質

architecture・mixed media・community center

This image showcases the mixed-use architectural design of a community center, featuring various materials and elements that contribute to its functionality and

標籤

建築社區中心混合材質現代都市發展

關於此設計

俯瞰視角呈現社區中心的多樣材質組合,包含現代建築元素與都市發展特色。自然光線映照在不同表面,營造出層次豐富的視覺效果。整體風格融合實用與美感,適合都市公共空間。

風格
architecture
材質
mixed media
主題
community center

更多設計靈感

  • Como Terraces - Sterling Global Marketing 總平面圖Como Terraces 地面樓層平面圖
  • 緊湊室內空間的2D建築圖,採用木質材料調色盤緊湊胡桃木室內
  • 緊湊型客廳空間的詳細平面圖,搭配客製化家具與牆面隔間。緊湊型客廳空間配置
  • 一張詳細的2D建築圖,展示緊湊餐廳室內的各個用餐區域與功能分區緊湊餐廳室內平面圖
  • 一張詳細的住宅複合式建築平面圖,繪製在紙上。複合式住宅平面圖紙
  • 概念平面圖的技術繪圖。概念分析平面圖
  • 夜間混凝土住宿建築外觀,玻璃入口處與室內燈光照亮。夜間混凝土住宿建築外觀
  • 這張圖片呈現一座混凝土結構住宅大樓的詳細平面圖,顯示室內配置與格局。混凝土公寓平面圖