FeelDesign LogoFeelDesign

混凝土外觀視角

Contemporary Floor Plan Interior
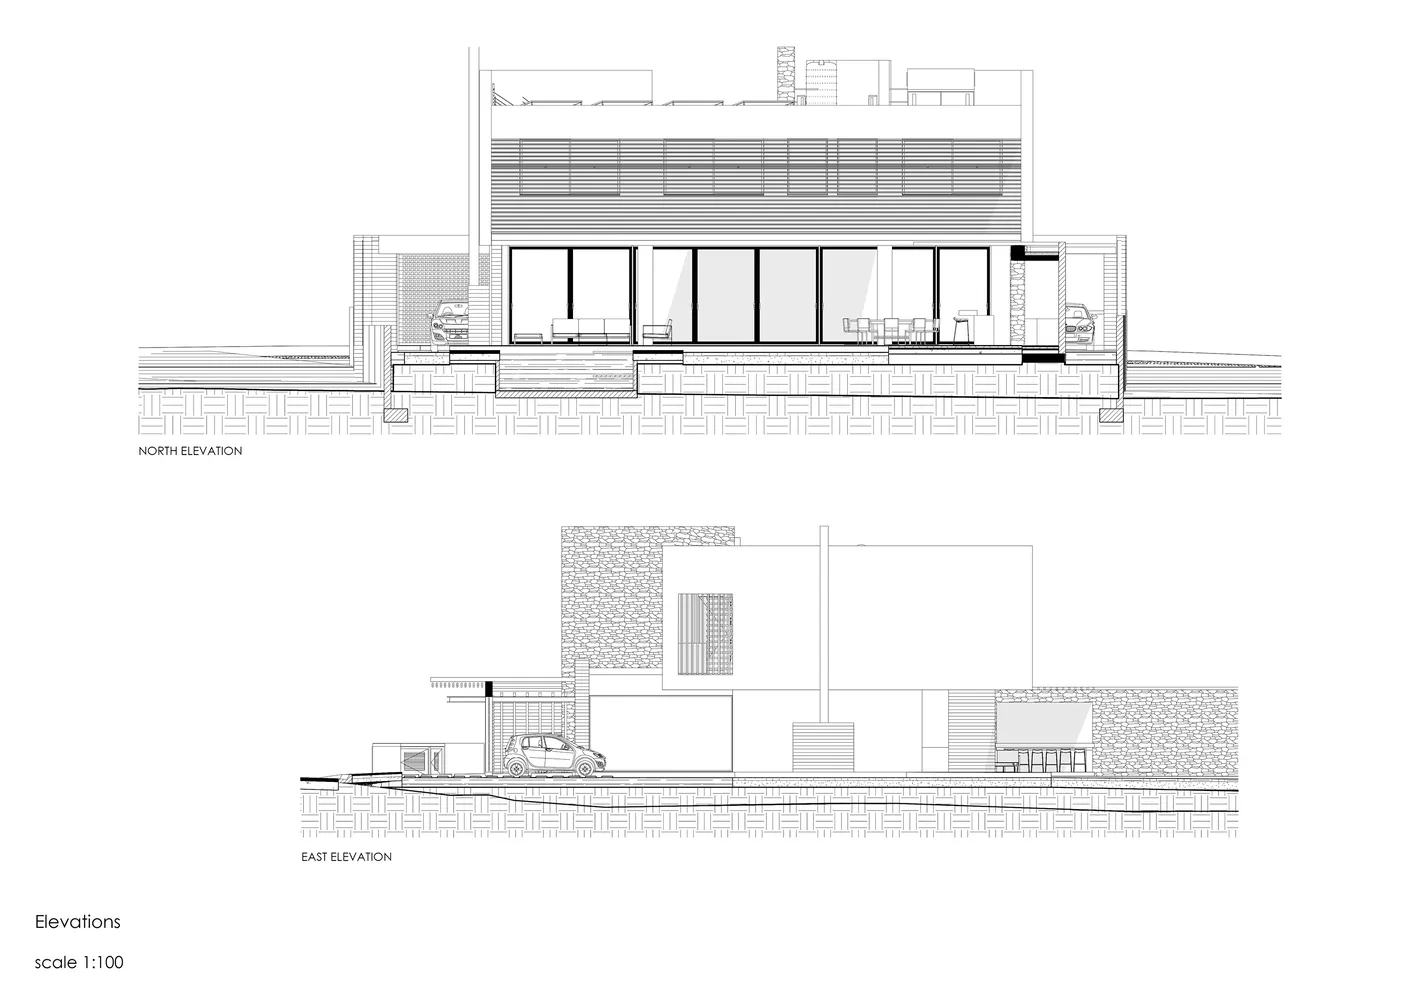
Contemporary Floor Plan Interior

混凝土外觀視角,展現建築設計。
混凝土外觀視角,展現建築設計。

混凝土外觀視角

architecture・concrete・exterior design

Architectural Design showcasing Concrete Exterior Features for Modern Living Space.

標籤

architectureexteriordesignconcretemodern

混凝土外觀視角

architecture・concrete・exterior design

Architectural Design showcasing Concrete Exterior Features for Modern Living Space.

標籤

architectureexteriordesignconcretemodern

關於此設計

以混凝土材質呈現建築外觀,強調簡潔的現代設計線條。自然光線映照在粗獷的牆面,營造沉穩且具質感的氛圍。

風格
architecture
材質
concrete
主題
exterior design

更多設計靈感

  • Circular stone wall with a view through it, surrounded by greenery and rocks.現代石牆圓形
  • A modern minimalist spiral staircase with marble steps.現代簡約大理石螺旋梯
  • Floor plan of a house shown in white and gray colors on a white background with the layout of rooms and spaces.白底房屋平面圖
  • A detailed architectural floor plan depicting the layout of modern residential spaces.現代住宅平面圖
  • Modern storefront with metal siding and a glowing sign reading "maison joseph"金屬外牆店面
  • A close-up view of a wooden construction detail with a focus on the joinery and bolts.木構造細節
  • A detailed 2D architectural drawing of a modern residential floor plan.現代住宅平面圖
  • 2D technical drawing of an architecture showroom layout建築展示間平面圖

混凝土外觀視角

Contemporary Floor Plan Interior

Contemporary Floor Plan Interior

混凝土外觀視角,展現建築設計。
混凝土外觀視角,展現建築設計。

混凝土外觀視角

architecture・concrete・exterior design

Architectural Design showcasing Concrete Exterior Features for Modern Living Space.

標籤

architectureexteriordesignconcretemodern

混凝土外觀視角

architecture・concrete・exterior design

Architectural Design showcasing Concrete Exterior Features for Modern Living Space.

標籤

architectureexteriordesignconcretemodern

關於此設計

以混凝土材質呈現建築外觀,強調簡潔的現代設計線條。自然光線映照在粗獷的牆面,營造沉穩且具質感的氛圍。

風格
architecture
材質
concrete
主題
exterior design

更多設計靈感

  • Circular stone wall with a view through it, surrounded by greenery and rocks.現代石牆圓形
  • A modern minimalist spiral staircase with marble steps.現代簡約大理石螺旋梯
  • Floor plan of a house shown in white and gray colors on a white background with the layout of rooms and spaces.白底房屋平面圖
  • A detailed architectural floor plan depicting the layout of modern residential spaces.現代住宅平面圖
  • Modern storefront with metal siding and a glowing sign reading "maison joseph"金屬外牆店面
  • A close-up view of a wooden construction detail with a focus on the joinery and bolts.木構造細節
  • A detailed 2D architectural drawing of a modern residential floor plan.現代住宅平面圖
  • 2D technical drawing of an architecture showroom layout建築展示間平面圖