混凝土餐廳空間與植物

Elegant Kitchen Project
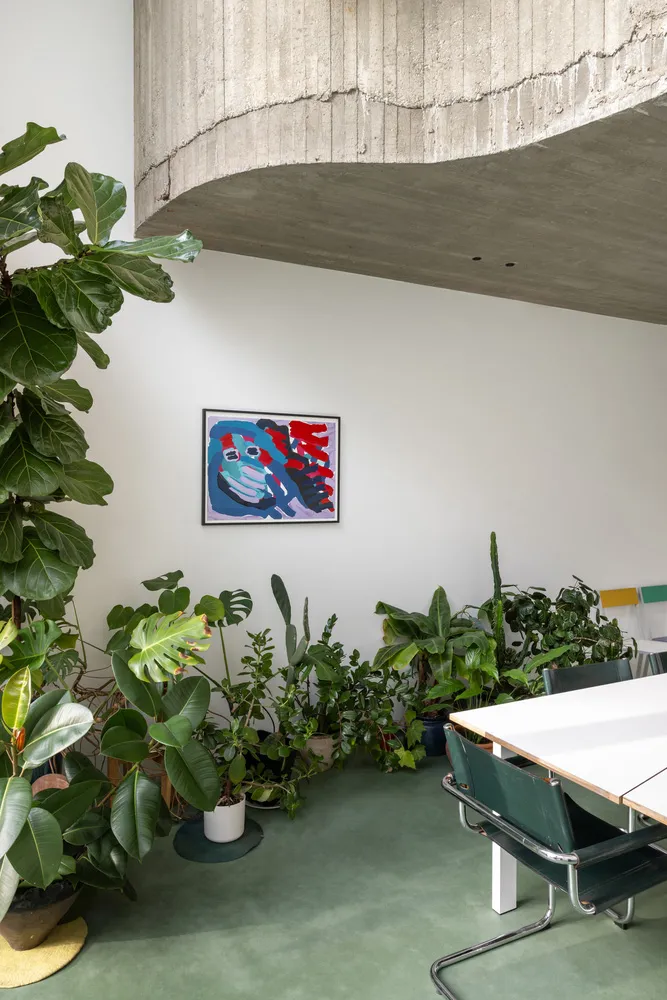
混凝土餐廳空間與植物
interior design・concrete and plants・cafeteria space
An industrial-style cafeteria space featuring exposed concrete walls and ceiling, complemented by an array of green plants, creating a unique and refreshing amb
混凝土餐廳空間與植物
interior design・concrete and plants・cafeteria space
An industrial-style cafeteria space featuring exposed concrete walls and ceiling, complemented by an array of green plants, creating a unique and refreshing amb
關於此設計
空間以混凝土牆面與吊頂營造工業風格,綠色植物點綴其間,帶來清新氛圍。自然光線映照在粗獷材質上,增添溫潤層次。整體呈現簡潔而舒適的用餐環境。
- 材質
- concrete and plants
- 主題
- cafeteria space