FeelDesign LogoFeelDesign

混凝土樓梯室內

Contemporary Dining Project
Contemporary Dining Project

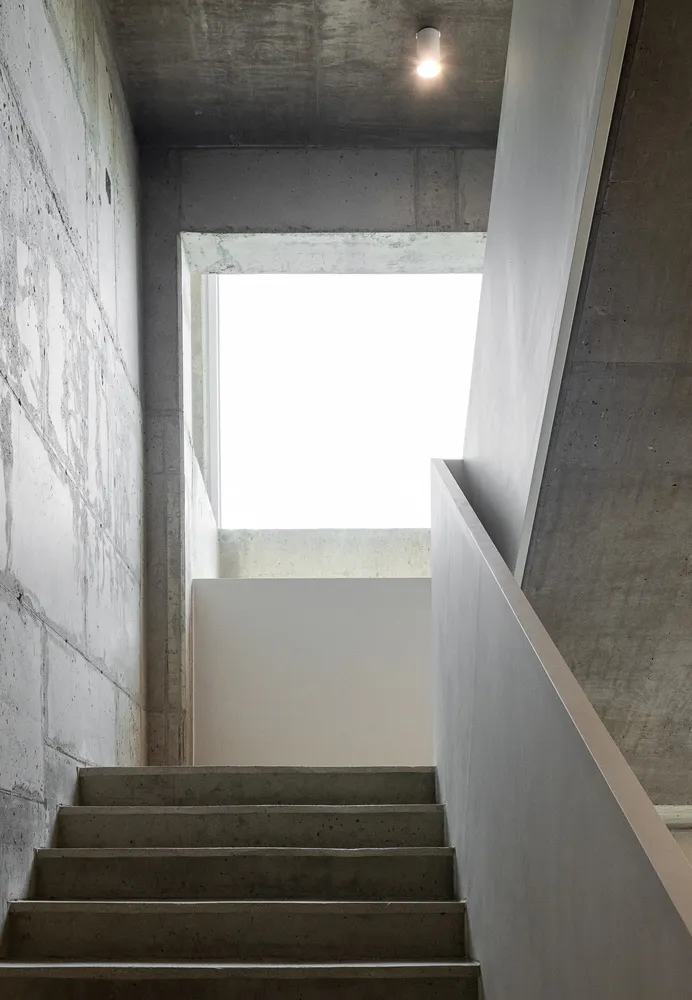
混凝土樓梯通往明亮開放的區域。
混凝土樓梯通往明亮開放的區域。

混凝土樓梯室內

architecture・concrete・stairs

Modern design features concrete stairs designed for urban residential or commercial building.

標籤

architectureinteriorconcretestairsurban

混凝土樓梯室內

architecture・concrete・stairs

Modern design features concrete stairs designed for urban residential or commercial building.

標籤

architectureinteriorconcretestairsurban

關於此設計

混凝土樓梯向上延伸,通往明亮開放的區域。整體以灰色混凝土材質呈現,營造出簡潔現代的都市氛圍。

風格
architecture
材質
concrete
主題
stairs

更多設計靈感

  • A floor plan of a modern hillside house showing the layout of the interior spaces, including a living room, bedroom, bathroom現代山坡別墅平面圖
  • Modern house with concrete walls and wooden accents under a tree on a sunny day.現代混凝土外觀設計
  • Modern residential house architectural floor plan featuring使用混凝土、玻璃和金属材料。現代住宅混凝土玻璃金屬樓層平面
  • A modern wooden door with a black metal handle and hook on a wooden floor.現代木製門把
  • Modern exterior view of a building with concrete structure and glass walls.現代混凝土玻璃外觀
  • Top view of a modern living space with concrete flooring and laminate walls.現代客廳 混凝土層壓板
  • Modern exterior of a waterfront residence with wooden deck and furniture, overlooking a serene lake with sunset reflections.現代湖岸住宅外觀
  • A 2D architectural plan of an office space on paper.辦公室空間平面圖

混凝土樓梯室內

Contemporary Dining Project

Contemporary Dining Project

混凝土樓梯通往明亮開放的區域。
混凝土樓梯通往明亮開放的區域。

混凝土樓梯室內

architecture・concrete・stairs

Modern design features concrete stairs designed for urban residential or commercial building.

標籤

architectureinteriorconcretestairsurban

混凝土樓梯室內

architecture・concrete・stairs

Modern design features concrete stairs designed for urban residential or commercial building.

標籤

architectureinteriorconcretestairsurban

關於此設計

混凝土樓梯向上延伸,通往明亮開放的區域。整體以灰色混凝土材質呈現,營造出簡潔現代的都市氛圍。

風格
architecture
材質
concrete
主題
stairs

更多設計靈感

  • A floor plan of a modern hillside house showing the layout of the interior spaces, including a living room, bedroom, bathroom現代山坡別墅平面圖
  • Modern house with concrete walls and wooden accents under a tree on a sunny day.現代混凝土外觀設計
  • Modern residential house architectural floor plan featuring使用混凝土、玻璃和金属材料。現代住宅混凝土玻璃金屬樓層平面
  • A modern wooden door with a black metal handle and hook on a wooden floor.現代木製門把
  • Modern exterior view of a building with concrete structure and glass walls.現代混凝土玻璃外觀
  • Top view of a modern living space with concrete flooring and laminate walls.現代客廳 混凝土層壓板
  • Modern exterior of a waterfront residence with wooden deck and furniture, overlooking a serene lake with sunset reflections.現代湖岸住宅外觀
  • A 2D architectural plan of an office space on paper.辦公室空間平面圖