FeelDesign LogoFeelDesign

混凝土樓梯間建築攝影

Modern Kitchen Space
Modern Kitchen Space

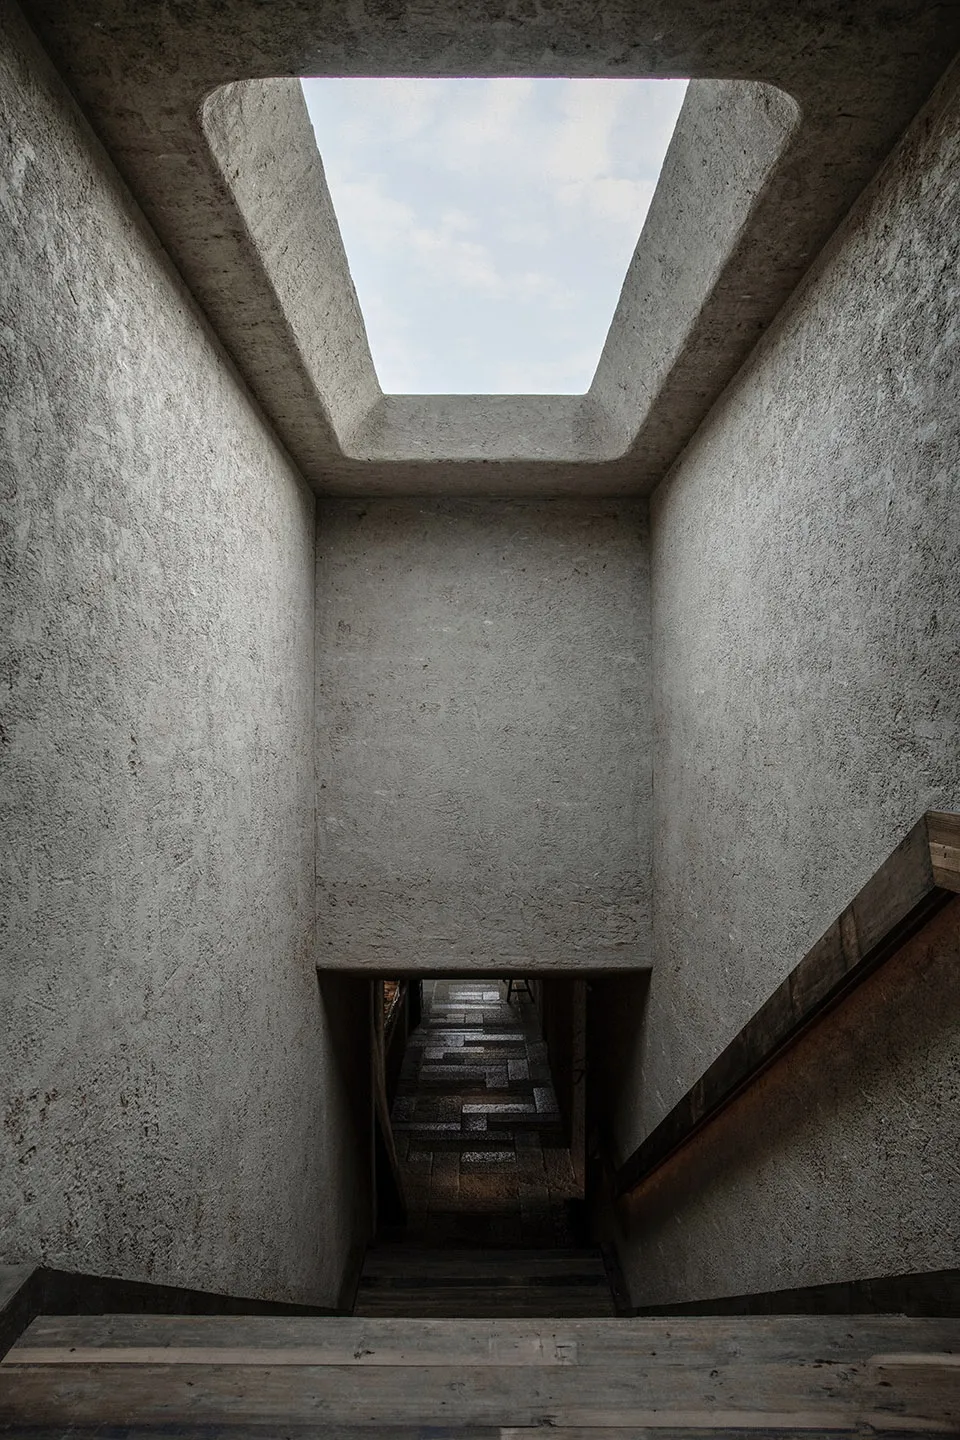
混凝土樓梯間,採光來自天窗的自然光。
混凝土樓梯間,採光來自天窗的自然光。

混凝土樓梯間建築攝影

architecture・concrete・stairwell

Industrial architectural photography showcasing concrete stairwell with lighting design for industrial design aesthetic.

標籤

architectureconcretestairwellindustrialphotography

混凝土樓梯間建築攝影

architecture・concrete・stairwell

Industrial architectural photography showcasing concrete stairwell with lighting design for industrial design aesthetic.

標籤

architectureconcretestairwellindustrialphotography

關於此設計

混凝土樓梯間以天窗引入自然光,營造簡潔的工業氛圍。光線從上方灑落,突顯粗獷的混凝土材質與建築結構。

風格
architecture
材質
concrete
主題
stairwell

更多設計靈感

  • A comparison of original and reformed floor plans of a lobby retail store group with new architectural features, including a 改造後的休閒大廳零售店群
  • An old, abandoned building with cracked walls and a tiled roof.老舊混凝土建築外觀
  • Boarded-up front door of a traditional residential exterior with tiled roof and white walls.傳統住宅外觀與封板門
  • Modern exterior of a treehouse with wood and metal accents, glass windows, and a slide.樹屋現代外觀
  • An exhibition wall displaying information about the Honour Talents Panda Exhibition.榮譽才華熊貓展覽
  • A modern building with a metallic cladding facade.金屬包覆的現代建築
  • Concrete stairs leading up to a modern residential building at night, with a pool and trees in the background.現代住宅混凝土樓梯
  • Floor plan of a modern house showing interior layout, including living room, dining area, bedroom, and balcony.現代住宅室內平面圖

混凝土樓梯間建築攝影

Modern Kitchen Space

Modern Kitchen Space

混凝土樓梯間,採光來自天窗的自然光。
混凝土樓梯間,採光來自天窗的自然光。

混凝土樓梯間建築攝影

architecture・concrete・stairwell

Industrial architectural photography showcasing concrete stairwell with lighting design for industrial design aesthetic.

標籤

architectureconcretestairwellindustrialphotography

混凝土樓梯間建築攝影

architecture・concrete・stairwell

Industrial architectural photography showcasing concrete stairwell with lighting design for industrial design aesthetic.

標籤

architectureconcretestairwellindustrialphotography

關於此設計

混凝土樓梯間以天窗引入自然光,營造簡潔的工業氛圍。光線從上方灑落,突顯粗獷的混凝土材質與建築結構。

風格
architecture
材質
concrete
主題
stairwell

更多設計靈感

  • A comparison of original and reformed floor plans of a lobby retail store group with new architectural features, including a 改造後的休閒大廳零售店群
  • An old, abandoned building with cracked walls and a tiled roof.老舊混凝土建築外觀
  • Boarded-up front door of a traditional residential exterior with tiled roof and white walls.傳統住宅外觀與封板門
  • Modern exterior of a treehouse with wood and metal accents, glass windows, and a slide.樹屋現代外觀
  • An exhibition wall displaying information about the Honour Talents Panda Exhibition.榮譽才華熊貓展覽
  • A modern building with a metallic cladding facade.金屬包覆的現代建築
  • Concrete stairs leading up to a modern residential building at night, with a pool and trees in the background.現代住宅混凝土樓梯
  • Floor plan of a modern house showing interior layout, including living room, dining area, bedroom, and balcony.現代住宅室內平面圖