FeelDesign LogoFeelDesign

戶外混凝土步道

Industrial Living Room Collection
Industrial Living Room Collection

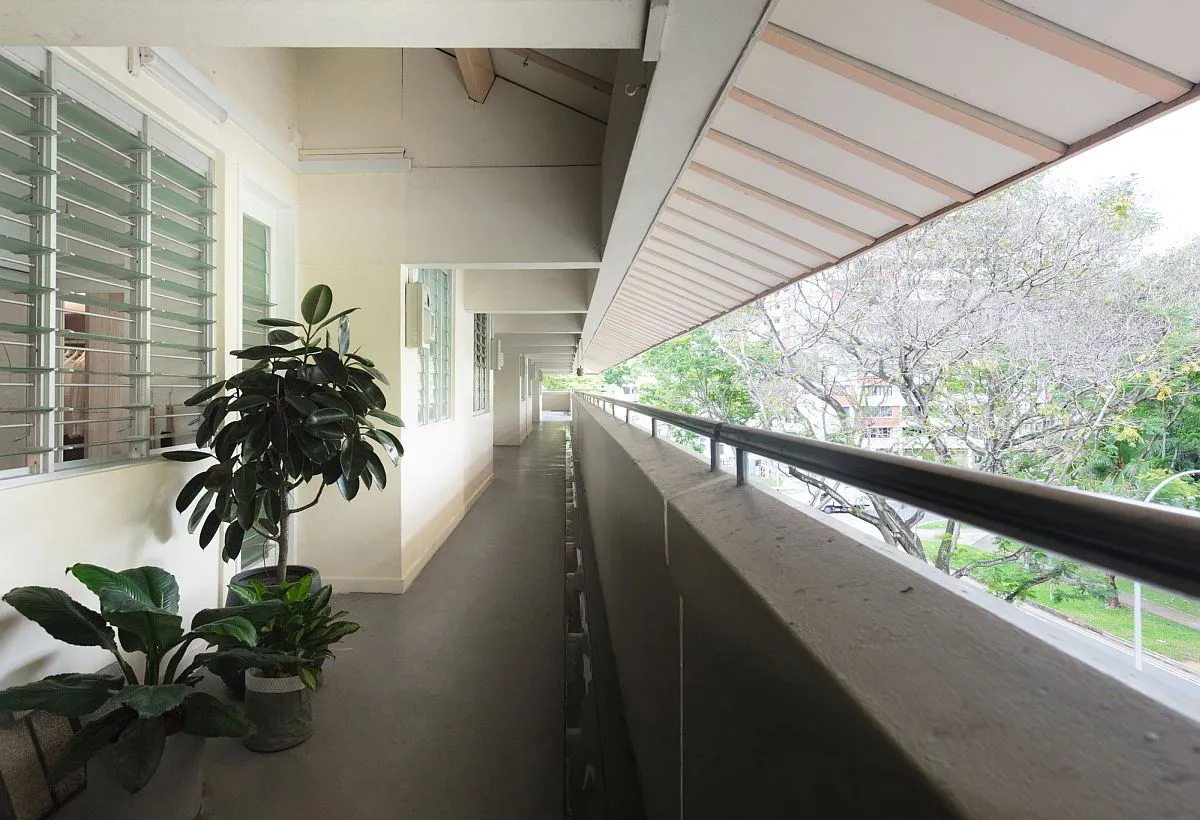
混凝土步道搭配盆栽植物,背景可見樹木景觀。

戶外混凝土步道

architecture・concrete・walkway

Concrete path showcasing structural design for outdoor space

標籤

architectureconcretewalkwayoutdoorsstructural

戶外混凝土步道

architecture・concrete・walkway

Concrete path showcasing structural design for outdoor space

標籤

architectureconcretewalkwayoutdoorsstructural

關於此設計

這條混凝土步道以簡潔的結構線條呈現,兩側擺放盆栽植物增添自然氣息。背景樹木在柔和光線下形成層次,營造出寧靜且開闊的戶外氛圍。

風格
architecture
材質
concrete
主題
walkway

更多設計靈感

  • Modern architecture design featuring a sleek concrete ceiling with a large circular opening.現代建築混凝土天花板
  • A 3D architectural floor plan of a commercial space featuring concrete and steel materials.3D 商業空間混凝土與鋼材平面圖
  • A modern roof plan with concrete structural elements, detailing straight and curved lines, and dimensions indicated for archi現代混凝土屋頂平面圖
  • Modern architectural roof plan showing glass windows and roof lines現代玻璃窗屋頂平面圖
  • A modern building with glass and concrete exterior.現代建築玻璃混凝土外觀
  • Modern bathroom with glass door and minimalist design.現代浴室玻璃門
  • A modern entryway featuring a wooden portal and an illuminated interior space.現代玄關木質門廊
  • A spiral staircase with white plaster walls and wooden railings and steps白木調的奇幻樓梯

戶外混凝土步道

Industrial Living Room Collection

Industrial Living Room Collection

混凝土步道搭配盆栽植物,背景可見樹木景觀。

戶外混凝土步道

architecture・concrete・walkway

Concrete path showcasing structural design for outdoor space

標籤

architectureconcretewalkwayoutdoorsstructural

戶外混凝土步道

architecture・concrete・walkway

Concrete path showcasing structural design for outdoor space

標籤

architectureconcretewalkwayoutdoorsstructural

關於此設計

這條混凝土步道以簡潔的結構線條呈現,兩側擺放盆栽植物增添自然氣息。背景樹木在柔和光線下形成層次,營造出寧靜且開闊的戶外氛圍。

風格
architecture
材質
concrete
主題
walkway

更多設計靈感

  • Modern architecture design featuring a sleek concrete ceiling with a large circular opening.現代建築混凝土天花板
  • A 3D architectural floor plan of a commercial space featuring concrete and steel materials.3D 商業空間混凝土與鋼材平面圖
  • A modern roof plan with concrete structural elements, detailing straight and curved lines, and dimensions indicated for archi現代混凝土屋頂平面圖
  • Modern architectural roof plan showing glass windows and roof lines現代玻璃窗屋頂平面圖
  • A modern building with glass and concrete exterior.現代建築玻璃混凝土外觀
  • Modern bathroom with glass door and minimalist design.現代浴室玻璃門
  • A modern entryway featuring a wooden portal and an illuminated interior space.現代玄關木質門廊
  • A spiral staircase with white plaster walls and wooden railings and steps白木調的奇幻樓梯