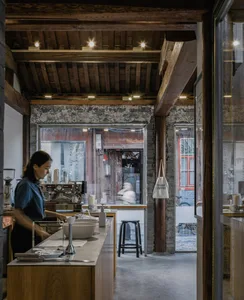
會議室工作空間白色平面圖

Industrial Living Room Collection
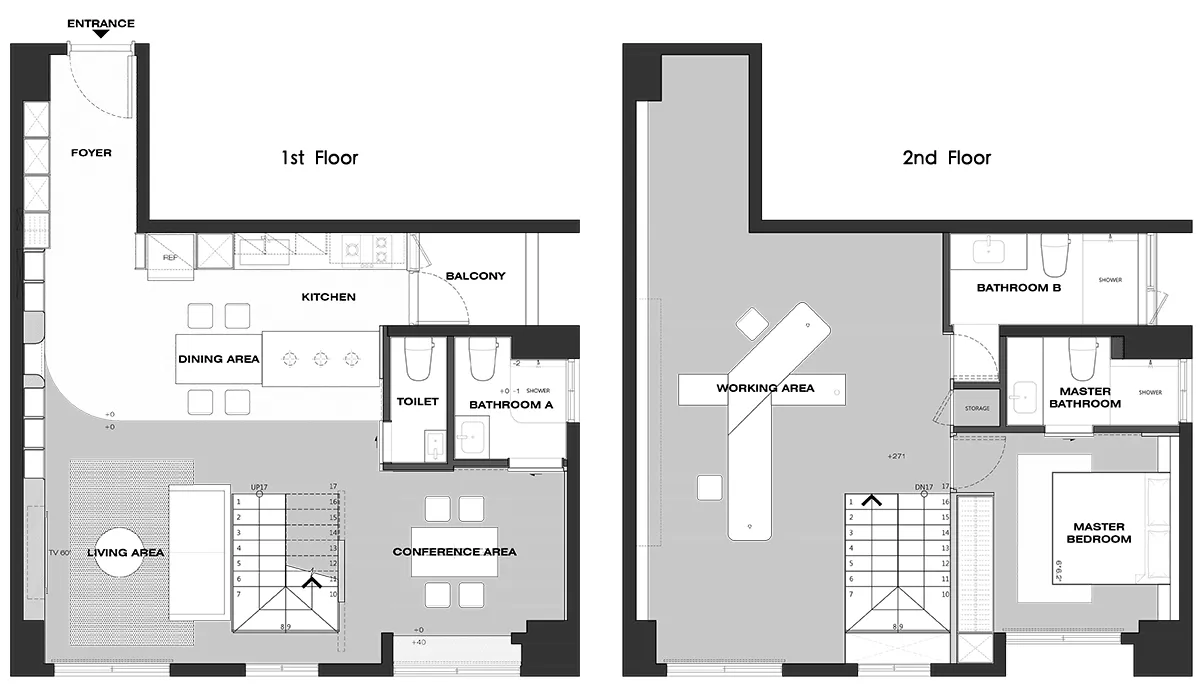
會議室工作空間白色平面圖
architecture interior・white floor plan paper・conference room workspace
A detailed white floor plan showcasing the layout of a conference room workspace.
關於此設計
這張白色平面圖清楚呈現會議室工作空間的整體配置,線條簡潔俐落。圖面以純白背景襯托黑線細節,營造專業且清晰的視覺氛圍。適合用於室內設計討論或建築規劃參考。
- 材質
- white floor plan paper
- 主題
- conference room workspace