FeelDesign LogoFeelDesign

建築室內設計施工過程

Contemporary Bedroom Collection
Contemporary Bedroom Collection

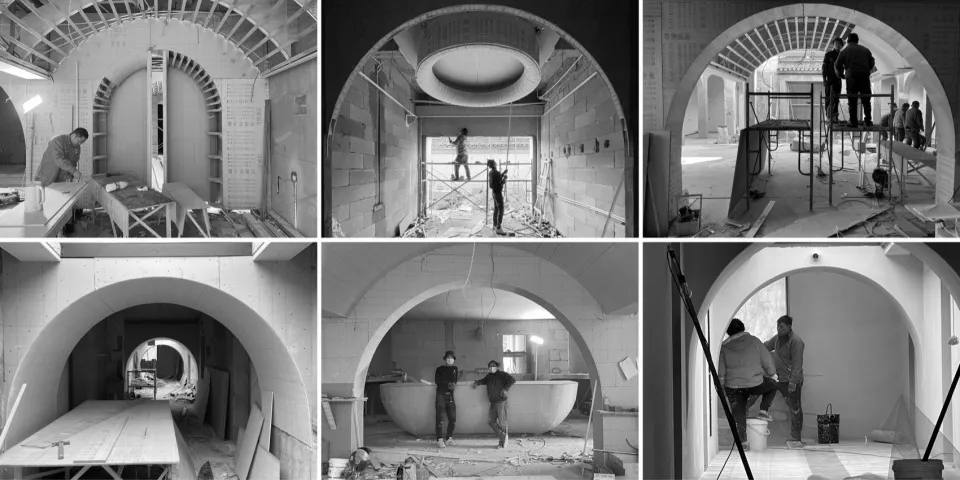
黑白拼貼圖像,展示建築室內設計的施工過程,包含弧形牆面

建築室內設計施工過程

architectural interior design・concrete blocks material・construction progress

Architectural Interior Design showcasing Construction Progress and Concrete Blocks Material for Building Development.

標籤

construction-progressarchitectural-interior-designconcrete-blocksbuilding-developmentinterior-decoration-process

建築室內設計施工過程

architectural interior design・concrete blocks material・construction progress

Architectural Interior Design showcasing Construction Progress and Concrete Blocks Material for Building Development.

標籤

construction-progressarchitectural-interior-designconcrete-blocksbuilding-developmentinterior-decoration-process

關於此設計

這張黑白拼貼圖呈現建築室內設計的施工過程,弧形牆面逐步成形。圖中可見混凝土砌塊堆疊與結構細節,營造出專業且細膩的施工氛圍。

風格
architectural interior design
材質
concrete blocks material
主題
construction progress

更多設計靈感

  • Small living room with wooden furniture and brick floor viewed from desktop.小型客廳與木製家具視角
  • A modern restaurant interior with dark steel tables and seating, illuminated by a large blue screen.現代餐廳室內設計搭配深色鋼材
  • A conference room with an arched entrance, textured fabric walls, and white seating arranged in a circle.建築室內會議室 織物質感
  • Modern living room featuring wood, concrete, and metal materials with a view of the outdoors.現代客廳,融合木質、混凝土與金屬元素
  • Modern bar space featuring a unique metallic texture bar counter.現代酒吧空間 金屬質感吧台
  • A modern restaurant interior with wooden tables, chairs, and lighting fixtures.現代餐廳室內設計 木質元素與燈光
  • Construction site with curved concrete panels being installed工地弧形混凝土板
  • A detailed architectural blueprint of a restaurant interior on white paper with labeled areas indicating dining areas, cashie餐廳室內平面圖 白紙版

建築室內設計施工過程

Contemporary Bedroom Collection

Contemporary Bedroom Collection

黑白拼貼圖像,展示建築室內設計的施工過程,包含弧形牆面

建築室內設計施工過程

architectural interior design・concrete blocks material・construction progress

Architectural Interior Design showcasing Construction Progress and Concrete Blocks Material for Building Development.

標籤

construction-progressarchitectural-interior-designconcrete-blocksbuilding-developmentinterior-decoration-process

建築室內設計施工過程

architectural interior design・concrete blocks material・construction progress

Architectural Interior Design showcasing Construction Progress and Concrete Blocks Material for Building Development.

標籤

construction-progressarchitectural-interior-designconcrete-blocksbuilding-developmentinterior-decoration-process

關於此設計

這張黑白拼貼圖呈現建築室內設計的施工過程,弧形牆面逐步成形。圖中可見混凝土砌塊堆疊與結構細節,營造出專業且細膩的施工氛圍。

風格
architectural interior design
材質
concrete blocks material
主題
construction progress

更多設計靈感

  • Small living room with wooden furniture and brick floor viewed from desktop.小型客廳與木製家具視角
  • A modern restaurant interior with dark steel tables and seating, illuminated by a large blue screen.現代餐廳室內設計搭配深色鋼材
  • A conference room with an arched entrance, textured fabric walls, and white seating arranged in a circle.建築室內會議室 織物質感
  • Modern living room featuring wood, concrete, and metal materials with a view of the outdoors.現代客廳,融合木質、混凝土與金屬元素
  • Modern bar space featuring a unique metallic texture bar counter.現代酒吧空間 金屬質感吧台
  • A modern restaurant interior with wooden tables, chairs, and lighting fixtures.現代餐廳室內設計 木質元素與燈光
  • Construction site with curved concrete panels being installed工地弧形混凝土板
  • A detailed architectural blueprint of a restaurant interior on white paper with labeled areas indicating dining areas, cashie餐廳室內平面圖 白紙版