FeelDesign LogoFeelDesign

2018年工地進度

Modern Floor Plan Design
Modern Floor Plan Design

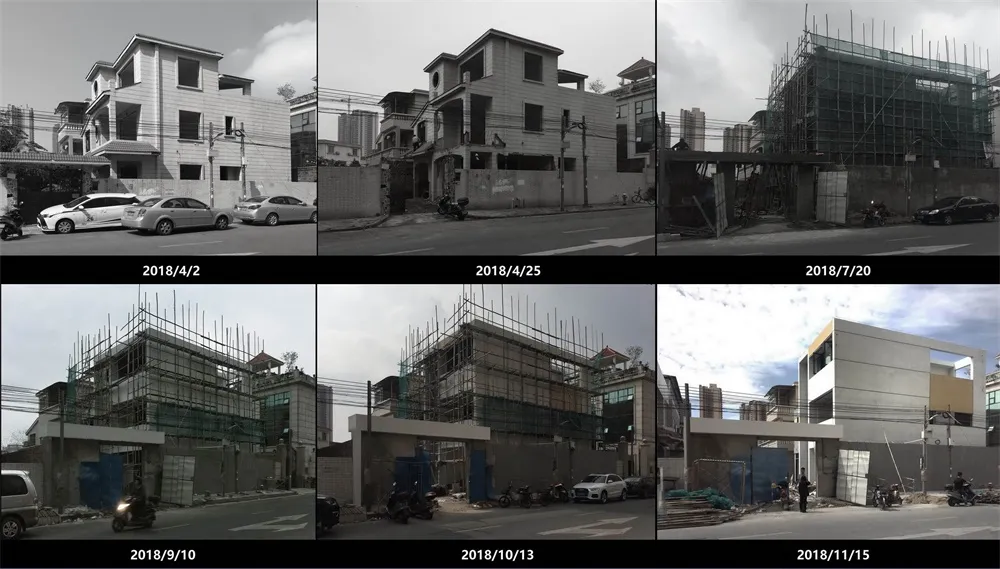
2018年4月2日至11月15日期間,工地展示建築進展各階段。

2018年工地進度

architecture・concrete, scaffolding・construction progress

Adjective Construction Site showcasing Building Stages for Time Frame.

標籤

constructionarchitectureprogressconcretescaffolding

2018年工地進度

architecture・concrete, scaffolding・construction progress

Adjective Construction Site showcasing Building Stages for Time Frame.

標籤

constructionarchitectureprogressconcretescaffolding

關於此設計

照片記錄2018年4月2日至11月15日期間的工地進展,從基礎混凝土澆置到結構逐步成形。現場可見大量鷹架與混凝土元素,呈現建築從無到有的完整過程。

風格
architecture
材質
concrete, scaffolding
主題
construction progress

更多設計靈感

  • Empty bar with fabric covering the front and side sections.布面吧台 空置
  • An architectural floor plan of a restaurant showcasing its layout, including sections like main entrance, cash register, pant餐廳建築平面圖
  • Sketch of an interior design concept featuring fabric-covered walls, concrete floors, and glass panels.布料混凝土玻璃室內設計
  • Restaurant exterior with wooden and thatched exterior, green signage with elephant logo, and open interior with tables and ch木質茅草屋頂餐廳外觀
  • Floor plan of a restaurant with seating arrangements, kitchen, pantry, and display areas.餐廳室內平面圖
  • Blue metallic grating ceiling design金屬格柵藍色天花板設計
  • Blue metal grating floor and ceiling in an indoor setting藍色金屬格柵室內
  • An industrial-style office space with steel beams on the ceiling and floor, featuring a large desk and chairs, a staircase, a工業風辦公室鋼材平面圖

2018年工地進度

Modern Floor Plan Design

Modern Floor Plan Design

2018年4月2日至11月15日期間,工地展示建築進展各階段。

2018年工地進度

architecture・concrete, scaffolding・construction progress

Adjective Construction Site showcasing Building Stages for Time Frame.

標籤

constructionarchitectureprogressconcretescaffolding

2018年工地進度

architecture・concrete, scaffolding・construction progress

Adjective Construction Site showcasing Building Stages for Time Frame.

標籤

constructionarchitectureprogressconcretescaffolding

關於此設計

照片記錄2018年4月2日至11月15日期間的工地進展,從基礎混凝土澆置到結構逐步成形。現場可見大量鷹架與混凝土元素,呈現建築從無到有的完整過程。

風格
architecture
材質
concrete, scaffolding
主題
construction progress

更多設計靈感

  • Empty bar with fabric covering the front and side sections.布面吧台 空置
  • An architectural floor plan of a restaurant showcasing its layout, including sections like main entrance, cash register, pant餐廳建築平面圖
  • Sketch of an interior design concept featuring fabric-covered walls, concrete floors, and glass panels.布料混凝土玻璃室內設計
  • Restaurant exterior with wooden and thatched exterior, green signage with elephant logo, and open interior with tables and ch木質茅草屋頂餐廳外觀
  • Floor plan of a restaurant with seating arrangements, kitchen, pantry, and display areas.餐廳室內平面圖
  • Blue metallic grating ceiling design金屬格柵藍色天花板設計
  • Blue metal grating floor and ceiling in an indoor setting藍色金屬格柵室內
  • An industrial-style office space with steel beams on the ceiling and floor, featuring a large desk and chairs, a staircase, a工業風辦公室鋼材平面圖