FeelDesign LogoFeelDesign

現代住宅平面圖 橙色特色牆

1

180㎡

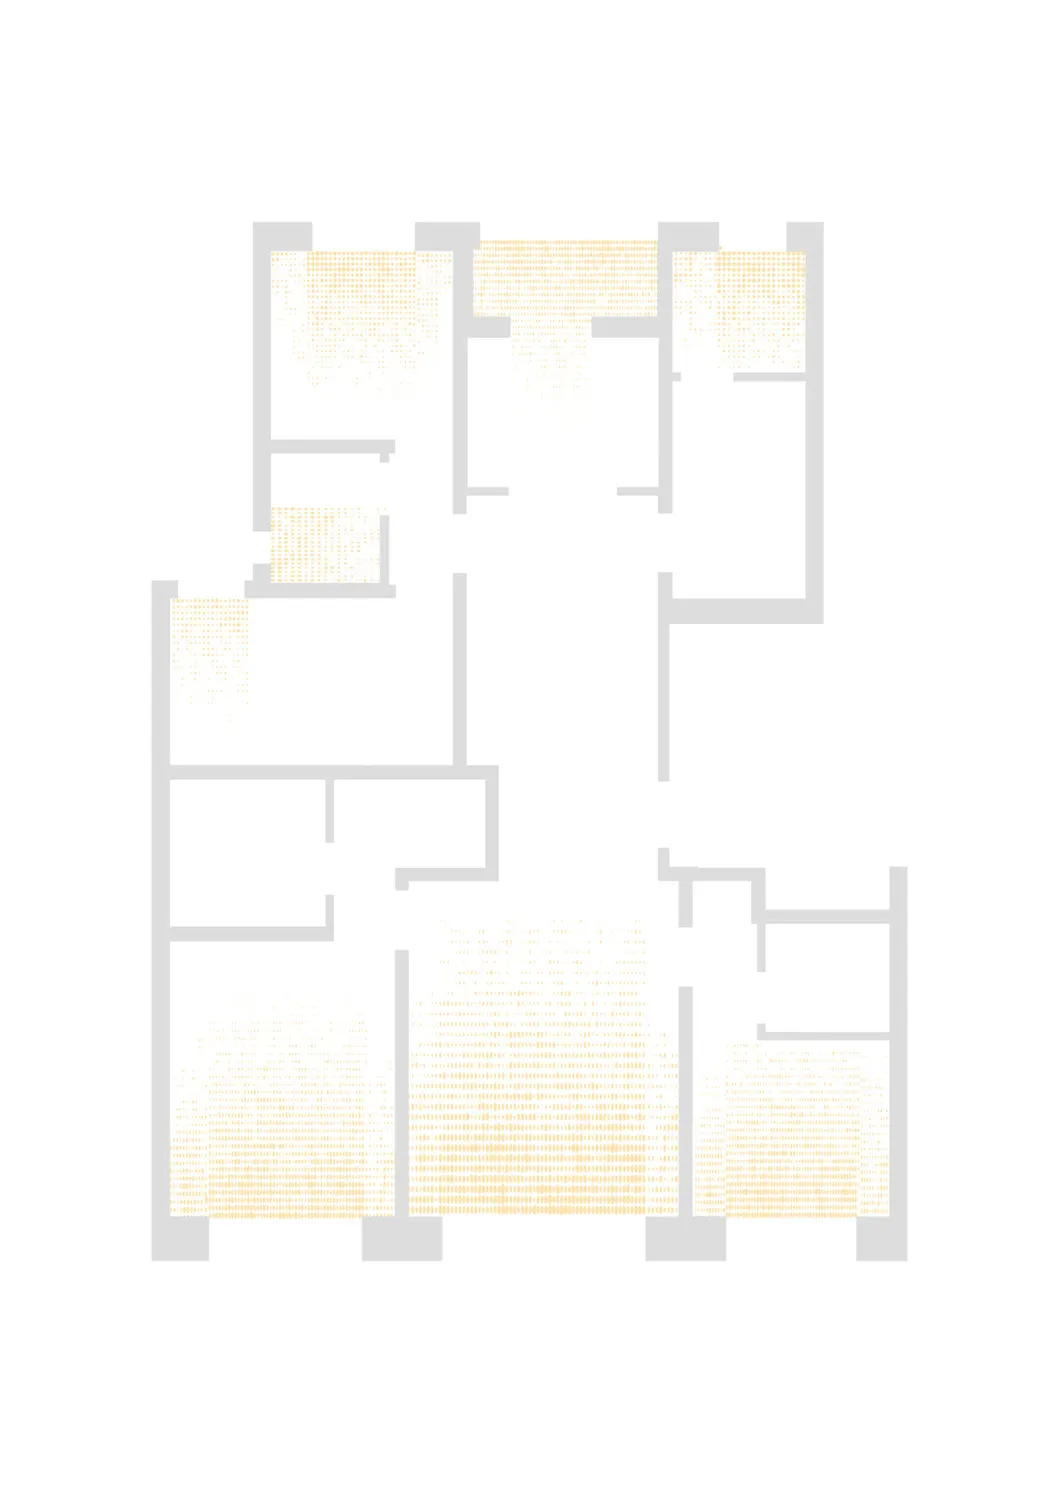
黑白現代多層住宅建築平面圖,以橙色標示特色牆面與傢俱區域。

現代住宅平面圖 橙色特色牆

平面圖・建築製圖・住宅平面

建築平面呈現開放式住宅格局,搭配策略性配置的溫暖橙色特色牆。

標籤

平面圖住宅格局現代住宅橙色重點建築製圖

現代住宅平面圖 橙色特色牆

平面圖・建築製圖・住宅平面

建築平面呈現開放式住宅格局,搭配策略性配置的溫暖橙色特色牆。

標籤

平面圖住宅格局現代住宅橙色重點建築製圖

關於此設計

這張乾淨的建築平面圖展示了一棟當代多層住宅的開放式格局,客廳、餐廳與廚房相互連通。視覺重點在於使用溫暖橙色點狀圖案標示特定牆面與傢俱區域,與單色灰色結構線條形成鮮明對比。空間配置上層為寬敞的主要生活區域,包含多間臥室與衛浴,下層則有額外私密房間與大型開放式中庭。平面中大量外圍開窗設計突顯對自然採光的重視,整體氛圍井然有序、現代且充滿活力。此類平面最適合年輕家庭或注重設計的夫妻,打造兼具功能性與視覺刺激的當代住宅。

風格
平面圖
材質
建築製圖
主題
住宅平面

色彩

#FDFCFB
#FCFCF4
#FEFCFE

打造這個風格

  • 使用溫暖橙色在特色牆上,為中性建築圖面增添活力
  • 以點狀或紋理填色區分平面圖中的特定區域或牆面
  • 保持結構元素(灰色)與強調色彩(橙色)的高對比度
  • 設計開放式客廳、餐廳與廚房連通的現代生活格局
  • 規劃充足外圍開窗以強調住宅平面中的自然光流動

相關平面圖設計

  • 2D floor plan of a modern building's second story with a kitchen area, featuring walls, doors, windows, stairs, and chairs, in a clean and minimalistic style with white and gray colors現代兩層樓內部設計含廚房區
  • 2D floor plan of a multi-story office building with various rooms and spaces labeled, featuring different colored boxes and arrows indicating the entrance多層辦公大樓樓層平面圖
  • Detailed floor plan of a mixed-style building with various rooms and spaces, well-lit with natural light through windows and skylights多風格辦公大樓多功能空間
  • 2D floor plan of a modern house with multiple rooms, doors, windows, and stairs, featuring a comfortable and organized living environment現代住宅多層樓地板平面圖
  • Modern commercial space with clean lines, concrete and glass materials, and overhead lighting

現代住宅平面圖 橙色特色牆

1

180㎡

黑白現代多層住宅建築平面圖,以橙色標示特色牆面與傢俱區域。

現代住宅平面圖 橙色特色牆

平面圖・建築製圖・住宅平面

建築平面呈現開放式住宅格局,搭配策略性配置的溫暖橙色特色牆。

標籤

平面圖住宅格局現代住宅橙色重點建築製圖

現代住宅平面圖 橙色特色牆

平面圖・建築製圖・住宅平面

建築平面呈現開放式住宅格局,搭配策略性配置的溫暖橙色特色牆。

標籤

平面圖住宅格局現代住宅橙色重點建築製圖

關於此設計

這張乾淨的建築平面圖展示了一棟當代多層住宅的開放式格局,客廳、餐廳與廚房相互連通。視覺重點在於使用溫暖橙色點狀圖案標示特定牆面與傢俱區域,與單色灰色結構線條形成鮮明對比。空間配置上層為寬敞的主要生活區域,包含多間臥室與衛浴,下層則有額外私密房間與大型開放式中庭。平面中大量外圍開窗設計突顯對自然採光的重視,整體氛圍井然有序、現代且充滿活力。此類平面最適合年輕家庭或注重設計的夫妻,打造兼具功能性與視覺刺激的當代住宅。

風格
平面圖
材質
建築製圖
主題
住宅平面

色彩

#FDFCFB
#FCFCF4
#FEFCFE

打造這個風格

  • 使用溫暖橙色在特色牆上,為中性建築圖面增添活力
  • 以點狀或紋理填色區分平面圖中的特定區域或牆面
  • 保持結構元素(灰色)與強調色彩(橙色)的高對比度
  • 設計開放式客廳、餐廳與廚房連通的現代生活格局
  • 規劃充足外圍開窗以強調住宅平面中的自然光流動

相關平面圖設計

  • 2D floor plan of a modern building's second story with a kitchen area, featuring walls, doors, windows, stairs, and chairs, in a clean and minimalistic style with white and gray colors現代兩層樓內部設計含廚房區
  • 2D floor plan of a multi-story office building with various rooms and spaces labeled, featuring different colored boxes and arrows indicating the entrance多層辦公大樓樓層平面圖
  • Detailed floor plan of a mixed-style building with various rooms and spaces, well-lit with natural light through windows and skylights多風格辦公大樓多功能空間
  • 2D floor plan of a modern house with multiple rooms, doors, windows, and stairs, featuring a comfortable and organized living environment現代住宅多層樓地板平面圖
  • Modern commercial space with clean lines, concrete and glass materials, and overhead lighting
現代設計商業空間
  • Architectural floor plan of a modern building with concrete and wood materials, featuring living rooms, bedrooms, dining areas, staircases, hallways, and balconies現代飯店或住宅綜合體平面圖
  • Black and white floor plan of a modern museum with various rooms, including a lobby, exhibition hall, and storage area, featuring seating arrangements, windows, and doors現代博物館平面圖,簡潔線條設計
  • 2D floor plan of a modern restaurant with multiple dining tables and chairs arranged throughout the space現代餐廳平面圖
  • 現代設計商業空間
  • Architectural floor plan of a modern building with concrete and wood materials, featuring living rooms, bedrooms, dining areas, staircases, hallways, and balconies現代飯店或住宅綜合體平面圖
  • Black and white floor plan of a modern museum with various rooms, including a lobby, exhibition hall, and storage area, featuring seating arrangements, windows, and doors現代博物館平面圖,簡潔線條設計
  • 2D floor plan of a modern restaurant with multiple dining tables and chairs arranged throughout the space現代餐廳平面圖