FeelDesign LogoFeelDesign

當代餐廳平面圖

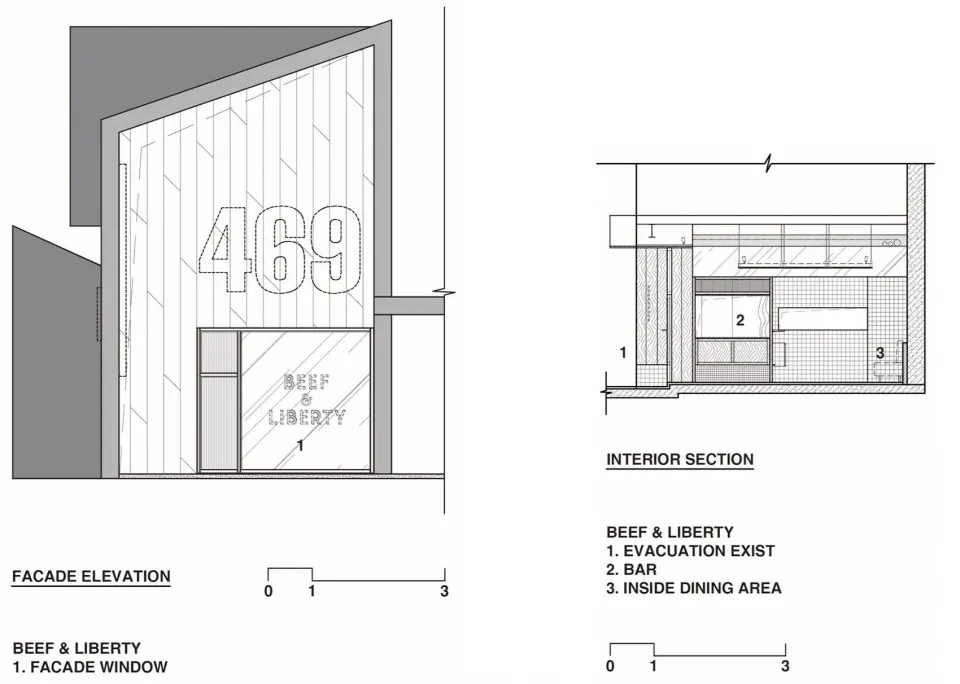
上海Beef & Liberty尚牛社會

上海Beef & Liberty尚牛社會

現代餐廳的 2D 平面圖,標示區域與尺寸

當代餐廳平面圖

floor plan

標籤

餐廳當代平面圖現代藍圖示意圖

當代餐廳平面圖

floor plan

標籤

餐廳當代平面圖現代藍圖示意圖

關於此設計

現代餐廳的 2D 平面圖,標示區域與尺寸

風格
floor plan

更多設計靈感

  • 2D floor plan of a modern building with clean lines, minimalistic design, and clear indications of doorways, hallways, and other essential features現代飯店或住宅綜合體平面圖
  • 2D floor plan of a modern dining space with multiple tables, chairs, and potted plants, featuring linework, labels, and symbols現代開放式餐廳空間,多桌設計
  • Technical blueprint of a modern interior design space.現代平面圖室內設計
  • A modern floor plan featuring a large circular area surrounded by chairs, with clean lines and minimalistic design elements, well-lit with possible windows or artificial light sources現代圓形空間與座位區
  • Black and white floor plan of a traditional house with clear divisions between rooms, including a bathroom, living room, kitchen, and staircase傳統住宅平面圖,經典格局配置
  • Black and white floor plan of a modern museum with various rooms, including a lobby, exhibition hall, and storage area, featuring seating arrangements, windows, and doors現代博物館平面圖,簡潔線條設計
  • 2D floor plan of a modern restaurant with multiple dining tables and chairs arranged throughout the space現代餐廳平面圖
  • 2D floor plan of a modern dining area with multiple rooms, chairs, and people, featuring linework, labels, and measurements現代開放式餐廳空間多房設計

當代餐廳平面圖

上海Beef & Liberty尚牛社會

上海Beef & Liberty尚牛社會

現代餐廳的 2D 平面圖,標示區域與尺寸

當代餐廳平面圖

floor plan

標籤

餐廳當代平面圖現代藍圖示意圖

當代餐廳平面圖

floor plan

標籤

餐廳當代平面圖現代藍圖示意圖

關於此設計

現代餐廳的 2D 平面圖,標示區域與尺寸

風格
floor plan

更多設計靈感

  • 2D floor plan of a modern building with clean lines, minimalistic design, and clear indications of doorways, hallways, and other essential features現代飯店或住宅綜合體平面圖
  • 2D floor plan of a modern dining space with multiple tables, chairs, and potted plants, featuring linework, labels, and symbols現代開放式餐廳空間,多桌設計
  • Technical blueprint of a modern interior design space.現代平面圖室內設計
  • A modern floor plan featuring a large circular area surrounded by chairs, with clean lines and minimalistic design elements, well-lit with possible windows or artificial light sources現代圓形空間與座位區
  • Black and white floor plan of a traditional house with clear divisions between rooms, including a bathroom, living room, kitchen, and staircase傳統住宅平面圖,經典格局配置
  • Black and white floor plan of a modern museum with various rooms, including a lobby, exhibition hall, and storage area, featuring seating arrangements, windows, and doors現代博物館平面圖,簡潔線條設計
  • 2D floor plan of a modern restaurant with multiple dining tables and chairs arranged throughout the space現代餐廳平面圖
  • 2D floor plan of a modern dining area with multiple rooms, chairs, and people, featuring linework, labels, and measurements現代開放式餐廳空間多房設計