FeelDesign LogoFeelDesign

當代住宅景觀視野

Classic Living Room Interior
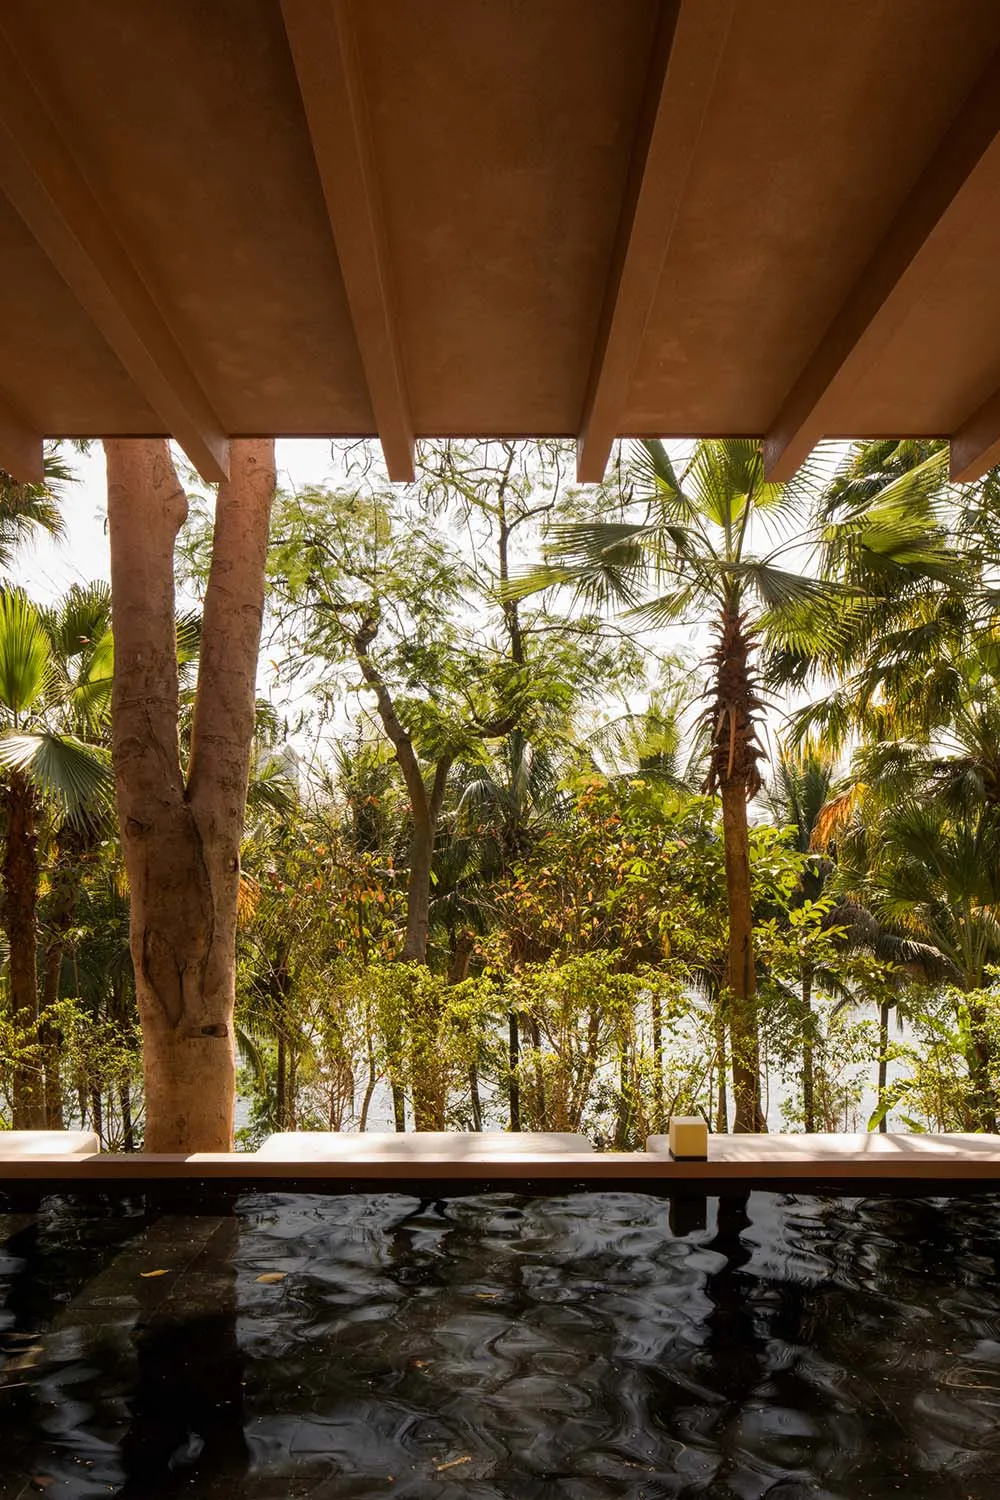
Classic Living Room Interior

透過遮蔽式戶外空間眺望現代住宅區,呈現木、石與玻璃材質。

當代住宅景觀視野

architecture・wood, stone, glass・residential landscape

Contemporary residential architecture Space showcasing View through sheltered outdoor area for Lifestyle and design goals

標籤

modernarchitectureresidentiallandscapeoutdoor

當代住宅景觀視野

architecture・wood, stone, glass・residential landscape

Contemporary residential architecture Space showcasing View through sheltered outdoor area for Lifestyle and design goals

標籤

modernarchitectureresidentiallandscapeoutdoor

關於此設計

透過遮蔽式戶外空間眺望現代住宅區,木、石與玻璃材質交織出簡潔俐落的景觀。自然光線穿透玻璃,營造明亮舒適的氛圍。

風格
architecture
材質
wood, stone, glass
主題
residential landscape

更多設計靈感

  • An outdoor living room with a concrete pool, wooden chairs, and surrounding mountainous landscape.煙霧山戶外客廳木質混凝土
  • 2D architectural drawing of a modern home's second floor plan.現代住宅二樓平面圖
  • Modern house designed with concrete and glass materials現代混凝土玻璃住宅
  • Modern coffee shop exterior with black metal chairs, white metal tables, and glass and metal floors.現代咖啡廳金屬玻璃地板與水池
  • Floor plan drawing of a two-story residential townhouse.雙層連棟別墅平面圖
  • A minimalist modern interior space featuring concrete walls and floors with a red accent.現代混凝土室內
  • Detailed architectural drawing of a house's floor plan, including rooms and layout.房屋平面圖
  • A modern building exterior constructed with concrete, glass, and aluminum materials.現代混凝土玻璃鋁合金建築外觀

當代住宅景觀視野

Classic Living Room Interior

Classic Living Room Interior

透過遮蔽式戶外空間眺望現代住宅區,呈現木、石與玻璃材質。

當代住宅景觀視野

architecture・wood, stone, glass・residential landscape

Contemporary residential architecture Space showcasing View through sheltered outdoor area for Lifestyle and design goals

標籤

modernarchitectureresidentiallandscapeoutdoor

當代住宅景觀視野

architecture・wood, stone, glass・residential landscape

Contemporary residential architecture Space showcasing View through sheltered outdoor area for Lifestyle and design goals

標籤

modernarchitectureresidentiallandscapeoutdoor

關於此設計

透過遮蔽式戶外空間眺望現代住宅區,木、石與玻璃材質交織出簡潔俐落的景觀。自然光線穿透玻璃,營造明亮舒適的氛圍。

風格
architecture
材質
wood, stone, glass
主題
residential landscape

更多設計靈感

  • An outdoor living room with a concrete pool, wooden chairs, and surrounding mountainous landscape.煙霧山戶外客廳木質混凝土
  • 2D architectural drawing of a modern home's second floor plan.現代住宅二樓平面圖
  • Modern house designed with concrete and glass materials現代混凝土玻璃住宅
  • Modern coffee shop exterior with black metal chairs, white metal tables, and glass and metal floors.現代咖啡廳金屬玻璃地板與水池
  • Floor plan drawing of a two-story residential townhouse.雙層連棟別墅平面圖
  • A minimalist modern interior space featuring concrete walls and floors with a red accent.現代混凝土室內
  • Detailed architectural drawing of a house's floor plan, including rooms and layout.房屋平面圖
  • A modern building exterior constructed with concrete, glass, and aluminum materials.現代混凝土玻璃鋁合金建築外觀