FeelDesign LogoFeelDesign

當代貿易中心室內

Luxurious Living Room Space
Luxurious Living Room Space

現代貿易中心室內的2D建築藍圖
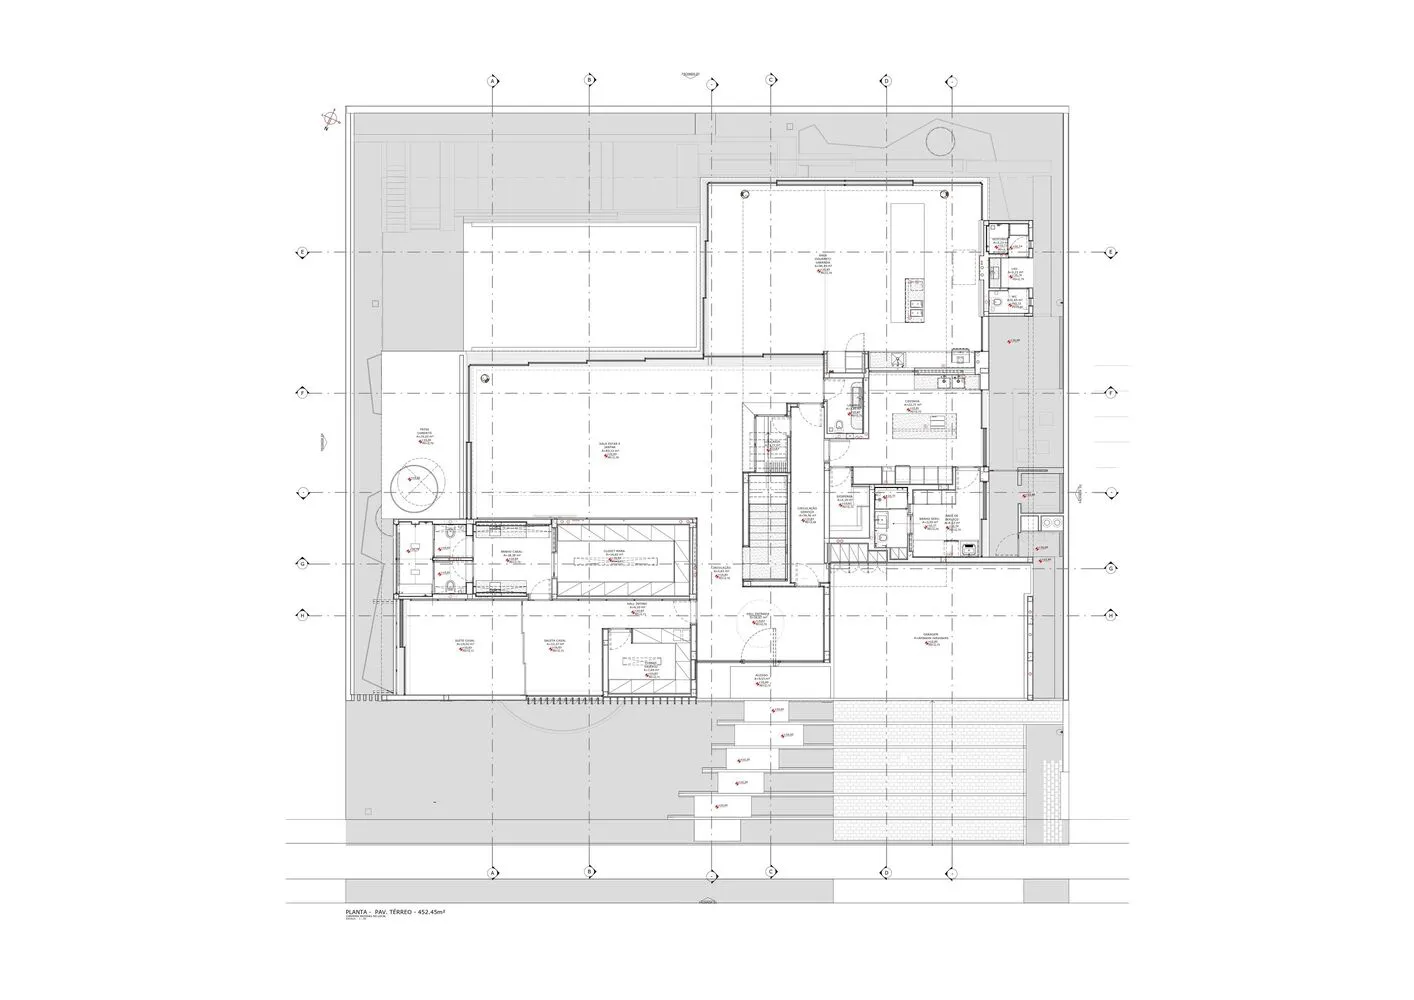
現代貿易中心室內的2D建築藍圖

當代貿易中心室內

architecture・mixed media・floor plan

Contemporary Trade Center Interior: A meticulously detailed architectural plan showcasing the interior layout of a contemporary trade center, highlighting key

標籤

architecturecontemporarytrade-centerinterior-layoutfunctional-zones

當代貿易中心室內

architecture・mixed media・floor plan

Contemporary Trade Center Interior: A meticulously detailed architectural plan showcasing the interior layout of a contemporary trade center, highlighting key

標籤

architecturecontemporarytrade-centerinterior-layoutfunctional-zones

關於此設計

這張2D建築藍圖呈現現代貿易中心室內空間,清楚標示各功能區域的配置。圖面以簡潔線條勾勒出寬敞的當代室內格局,營造專業且實用的氛圍。

風格
architecture
材質
mixed media
主題
floor plan

更多設計靈感

  • Floor plan of a modern home featuring an integrated open space layout with kitchen, dining, and living areas.現代整合開放式住宅平面圖
  • Abstract brick wall texture featuring irregular stone blocks and modern design elements.抽象磚牆石材紋理
  • A modern outdoor space featuring wooden furniture and a person sitting on a bench, casting shadows.現代戶外空間搭配木質家具
  • A modern exterior with a garden featuring concrete architecture and greenery.現代混凝土花園外觀
  • Minimalist staircase made of polished marble, showcasing contemporary design principles with an accent on natural materials.現代室內大理石樓梯
  • A modern residential home featuring a glass wall overlooking the sea at sunset.現代住宅玻璃海景
  • Closed garden layout with concrete, glass, and wooden elements in a modern house floor plan現代住宅平面圖與封閉花園
  • Modern staircase with glass railings and wooden steps in a minimalist design.現代玻璃扶手樓梯

當代貿易中心室內

Luxurious Living Room Space

Luxurious Living Room Space

現代貿易中心室內的2D建築藍圖
現代貿易中心室內的2D建築藍圖

當代貿易中心室內

architecture・mixed media・floor plan

Contemporary Trade Center Interior: A meticulously detailed architectural plan showcasing the interior layout of a contemporary trade center, highlighting key

標籤

architecturecontemporarytrade-centerinterior-layoutfunctional-zones

當代貿易中心室內

architecture・mixed media・floor plan

Contemporary Trade Center Interior: A meticulously detailed architectural plan showcasing the interior layout of a contemporary trade center, highlighting key

標籤

architecturecontemporarytrade-centerinterior-layoutfunctional-zones

關於此設計

這張2D建築藍圖呈現現代貿易中心室內空間,清楚標示各功能區域的配置。圖面以簡潔線條勾勒出寬敞的當代室內格局,營造專業且實用的氛圍。

風格
architecture
材質
mixed media
主題
floor plan

更多設計靈感

  • Floor plan of a modern home featuring an integrated open space layout with kitchen, dining, and living areas.現代整合開放式住宅平面圖
  • Abstract brick wall texture featuring irregular stone blocks and modern design elements.抽象磚牆石材紋理
  • A modern outdoor space featuring wooden furniture and a person sitting on a bench, casting shadows.現代戶外空間搭配木質家具
  • A modern exterior with a garden featuring concrete architecture and greenery.現代混凝土花園外觀
  • Minimalist staircase made of polished marble, showcasing contemporary design principles with an accent on natural materials.現代室內大理石樓梯
  • A modern residential home featuring a glass wall overlooking the sea at sunset.現代住宅玻璃海景
  • Closed garden layout with concrete, glass, and wooden elements in a modern house floor plan現代住宅平面圖與封閉花園
  • Modern staircase with glass railings and wooden steps in a minimalist design.現代玻璃扶手樓梯