FeelDesign LogoFeelDesign

郵輪二樓平面圖

浙

浙江嘉善大雲雷迪森莊園酒店

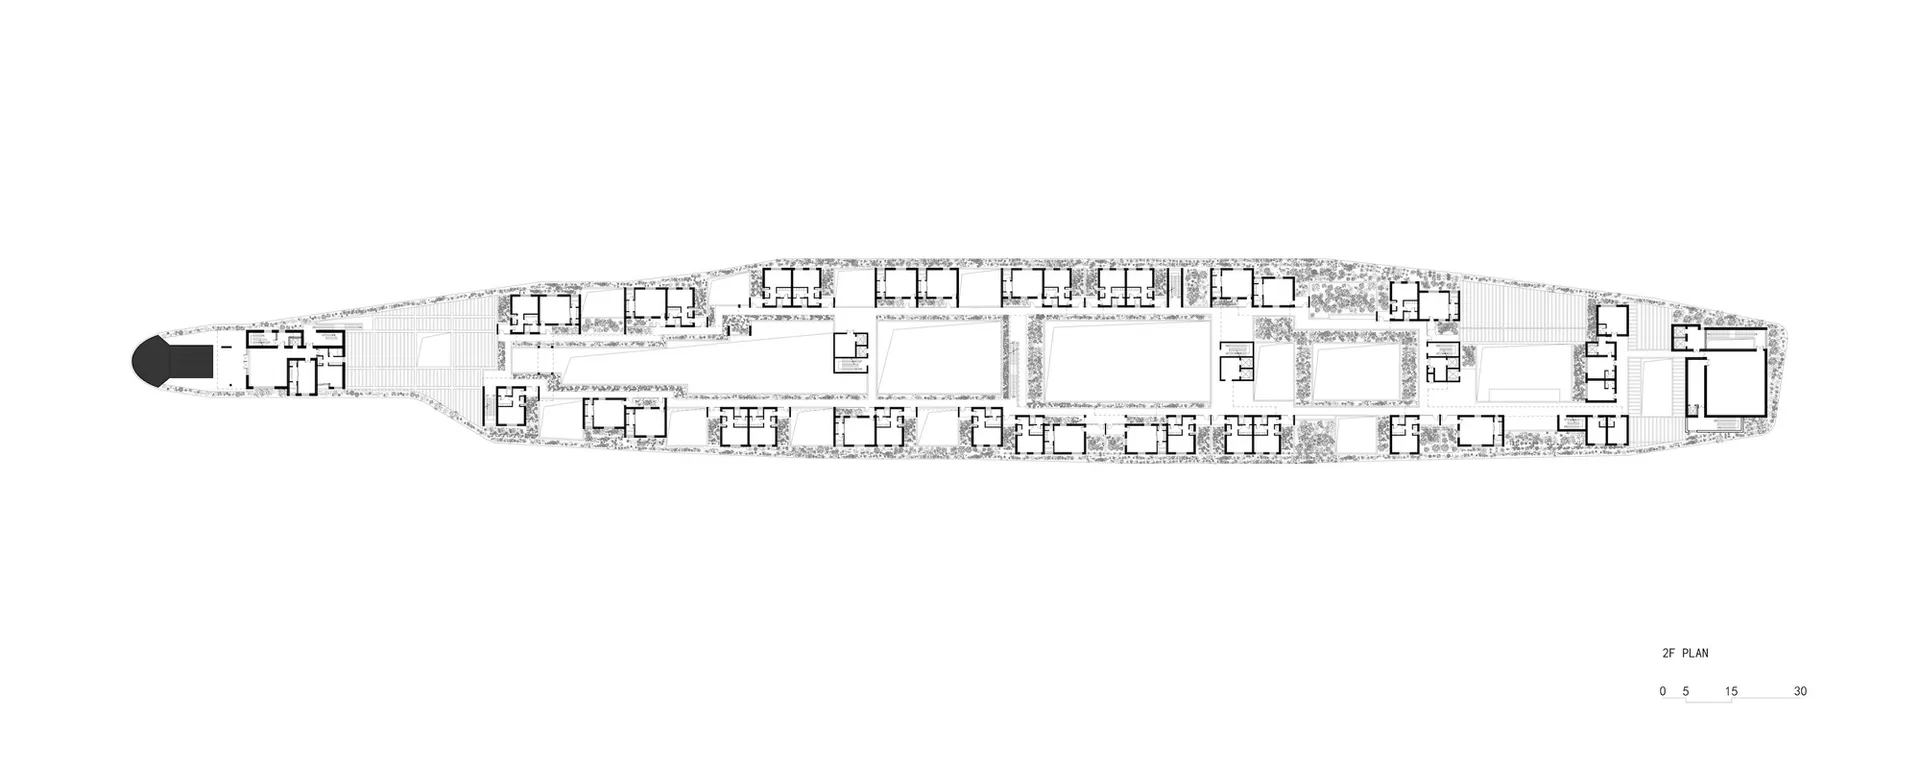
黑白郵輪二樓建築平面圖,顯示客艙、公共區域、走廊及比例尺。

郵輪二樓平面圖

平面圖・建築圖面・郵輪

豪華郵輪二層甲板的精密空間配置技術藍圖。

標籤

郵輪平面圖郵輪甲板圖船舶建築豪華郵輪布局海事設計

郵輪二樓平面圖

平面圖・建築圖面・郵輪

豪華郵輪二層甲板的精密空間配置技術藍圖。

標籤

郵輪平面圖郵輪甲板圖船舶建築豪華郵輪布局海事設計

關於此設計

這張精確的二維建築圖面呈現了一艘大型郵輪的二樓平面配置。布局顯示出細長流線型的船體,左舷前端有明顯的圓形船首。設計包含大量沿船身兩側排列的客房,並穿插著休息廳、餐廳與娛樂空間等較大型公共區域。中央設有開放式中庭或大廳,兩側為對稱的動線與服務區。圖面以清晰線條與不同線寬區分牆體、傢俱配置與通道。綠化符號標示出戶外甲板與周邊種植的露台。此空間布局在確保高效旅客動線的同時,最大化客艙的觀海視野。這類技術圖面是船舶設計師、室內設計師與造船業者在豪華郵輪設計中不可或缺的重要工具。

風格
平面圖
材質
建築圖面
主題
郵輪

色彩

#FDFDFD

打造這個風格

  • 使用一致的線寬區分結構牆、隔間與傢俱。
  • 採用標準建築符號標示床鋪、座位與植栽。
  • 在左右舷客房布局維持嚴格對稱。
  • 加入清晰的比例尺與指北針以呈現專業感。
  • 僅在戶外甲板等特定區域使用極簡色彩標示。

相關平面圖設計

  • 2D floor plan of a building with various rooms, kitchen area, walls, doors, windows, and possibly furniture詳細建築樓層平面圖含廚房區域
  • Floor plan of a restaurant with tables, chairs, and seating arrangements餐廳座位配置平面圖
  • A clean and minimalist 2D floor plan with white linework, labels, and measurements空置辦公空間平面圖
  • Two-story house floor plan with living area, kitchen, dining area, and bedrooms, featuring simple linework and labels簡約兩層住宅平面圖
  • 2D floor plan of a modern house with clear demarcations between kitchen, rest area, and takeout counter, featuring clean lines and minimalistic design elements

郵輪二樓平面圖

浙

浙江嘉善大雲雷迪森莊園酒店

黑白郵輪二樓建築平面圖,顯示客艙、公共區域、走廊及比例尺。

郵輪二樓平面圖

平面圖・建築圖面・郵輪

豪華郵輪二層甲板的精密空間配置技術藍圖。

標籤

郵輪平面圖郵輪甲板圖船舶建築豪華郵輪布局海事設計

郵輪二樓平面圖

平面圖・建築圖面・郵輪

豪華郵輪二層甲板的精密空間配置技術藍圖。

標籤

郵輪平面圖郵輪甲板圖船舶建築豪華郵輪布局海事設計

關於此設計

這張精確的二維建築圖面呈現了一艘大型郵輪的二樓平面配置。布局顯示出細長流線型的船體,左舷前端有明顯的圓形船首。設計包含大量沿船身兩側排列的客房,並穿插著休息廳、餐廳與娛樂空間等較大型公共區域。中央設有開放式中庭或大廳,兩側為對稱的動線與服務區。圖面以清晰線條與不同線寬區分牆體、傢俱配置與通道。綠化符號標示出戶外甲板與周邊種植的露台。此空間布局在確保高效旅客動線的同時,最大化客艙的觀海視野。這類技術圖面是船舶設計師、室內設計師與造船業者在豪華郵輪設計中不可或缺的重要工具。

風格
平面圖
材質
建築圖面
主題
郵輪

色彩

#FDFDFD

打造這個風格

  • 使用一致的線寬區分結構牆、隔間與傢俱。
  • 採用標準建築符號標示床鋪、座位與植栽。
  • 在左右舷客房布局維持嚴格對稱。
  • 加入清晰的比例尺與指北針以呈現專業感。
  • 僅在戶外甲板等特定區域使用極簡色彩標示。

相關平面圖設計

  • 2D floor plan of a building with various rooms, kitchen area, walls, doors, windows, and possibly furniture詳細建築樓層平面圖含廚房區域
  • Floor plan of a restaurant with tables, chairs, and seating arrangements餐廳座位配置平面圖
  • A clean and minimalist 2D floor plan with white linework, labels, and measurements空置辦公空間平面圖
  • Two-story house floor plan with living area, kitchen, dining area, and bedrooms, featuring simple linework and labels簡約兩層住宅平面圖
  • 2D floor plan of a modern house with clear demarcations between kitchen, rest area, and takeout counter, featuring clean lines and minimalistic design elements
現代住宅機能性動線平面圖
  • 2D floor plan of a modern building with various rooms and spaces, featuring clean lines, minimal decoration, and a predominantly neutral color scheme現代中性色調多房間空間
  • 2D floor plan of a modern dining and bar space with multiple chairs, tables, and potted plants, featuring a functional and inviting layout現代餐廳與酒吧空間,融入綠植
  • A 2D floor plan of a modern house with labeled rooms, including a living room and kitchen, with chairs and a clock present現代住宅平面圖,含客廳與廚房
  • 現代住宅機能性動線平面圖
  • 2D floor plan of a modern building with various rooms and spaces, featuring clean lines, minimal decoration, and a predominantly neutral color scheme現代中性色調多房間空間
  • 2D floor plan of a modern dining and bar space with multiple chairs, tables, and potted plants, featuring a functional and inviting layout現代餐廳與酒吧空間,融入綠植
  • A 2D floor plan of a modern house with labeled rooms, including a living room and kitchen, with chairs and a clock present現代住宅平面圖,含客廳與廚房