FeelDesign LogoFeelDesign

現代走廊室內設計

Industrial Exterior Project
Industrial Exterior Project

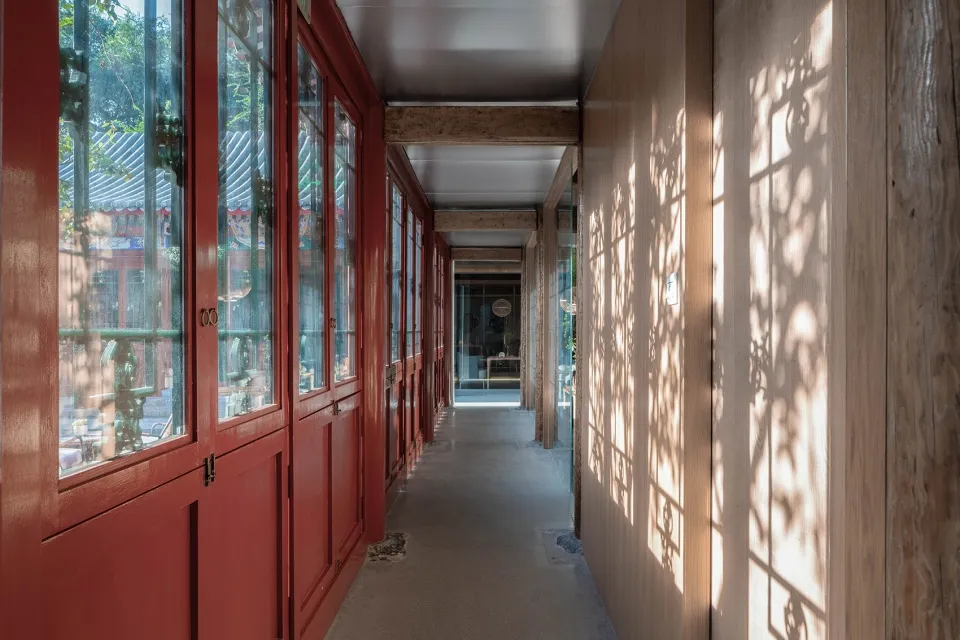
走廊內有紅色木門與玻璃窗,陽光灑落其間,牆面為木質面板。

現代走廊室內設計

architecture・wood, glass, concrete・corridor

Modern architectural space with red wooden doors and glass windows, showcasing an elegant and functional interior design solution for a corridor

標籤

走廊現代建築室內設計紅門

現代走廊室內設計

architecture・wood, glass, concrete・corridor

Modern architectural space with red wooden doors and glass windows, showcasing an elegant and functional interior design solution for a corridor

標籤

走廊現代建築室內設計紅門

關於此設計

走廊內設有紅色木門與玻璃窗,陽光穿過窗戶灑落地面,營造明亮通透的氛圍。牆面採用木質面板,增添溫潤自然的質感,呈現簡約現代的風格。

風格
architecture
材質
wood, glass, concrete
主題
corridor

更多設計靈感

  • Industrial-style restaurant with wooden floors and seating areas.工業風餐廳木質地板
  • A modern house surrounded by tall trees and lush greenery.森林中的現代住宅
  • A modern house with a concrete exterior, featuring a balcony and large windows.現代混凝土外觀住宅
  • A rendered perception illustration showcasing architectural elements for design perception analysis.建築感知渲染圖
  • An image showcasing a modern interior design with a unique, curved wooden ceiling.現代室內設計:曲線天花板
  • Floor plan of a house with various labeled sections and dimensions.房屋平面圖
  • Floor plan layout of an office space on paper辦公室平面配置圖
  • 2D architectural drawing of a building layout plan建築平面配置圖

現代走廊室內設計

Industrial Exterior Project

Industrial Exterior Project

走廊內有紅色木門與玻璃窗,陽光灑落其間,牆面為木質面板。

現代走廊室內設計

architecture・wood, glass, concrete・corridor

Modern architectural space with red wooden doors and glass windows, showcasing an elegant and functional interior design solution for a corridor

標籤

走廊現代建築室內設計紅門

現代走廊室內設計

architecture・wood, glass, concrete・corridor

Modern architectural space with red wooden doors and glass windows, showcasing an elegant and functional interior design solution for a corridor

標籤

走廊現代建築室內設計紅門

關於此設計

走廊內設有紅色木門與玻璃窗,陽光穿過窗戶灑落地面,營造明亮通透的氛圍。牆面採用木質面板,增添溫潤自然的質感,呈現簡約現代的風格。

風格
architecture
材質
wood, glass, concrete
主題
corridor

更多設計靈感

  • Industrial-style restaurant with wooden floors and seating areas.工業風餐廳木質地板
  • A modern house surrounded by tall trees and lush greenery.森林中的現代住宅
  • A modern house with a concrete exterior, featuring a balcony and large windows.現代混凝土外觀住宅
  • A rendered perception illustration showcasing architectural elements for design perception analysis.建築感知渲染圖
  • An image showcasing a modern interior design with a unique, curved wooden ceiling.現代室內設計:曲線天花板
  • Floor plan of a house with various labeled sections and dimensions.房屋平面圖
  • Floor plan layout of an office space on paper辦公室平面配置圖
  • 2D architectural drawing of a building layout plan建築平面配置圖