Casa Cozumel 地面層平面配置

Contemporary Floor Plan Project
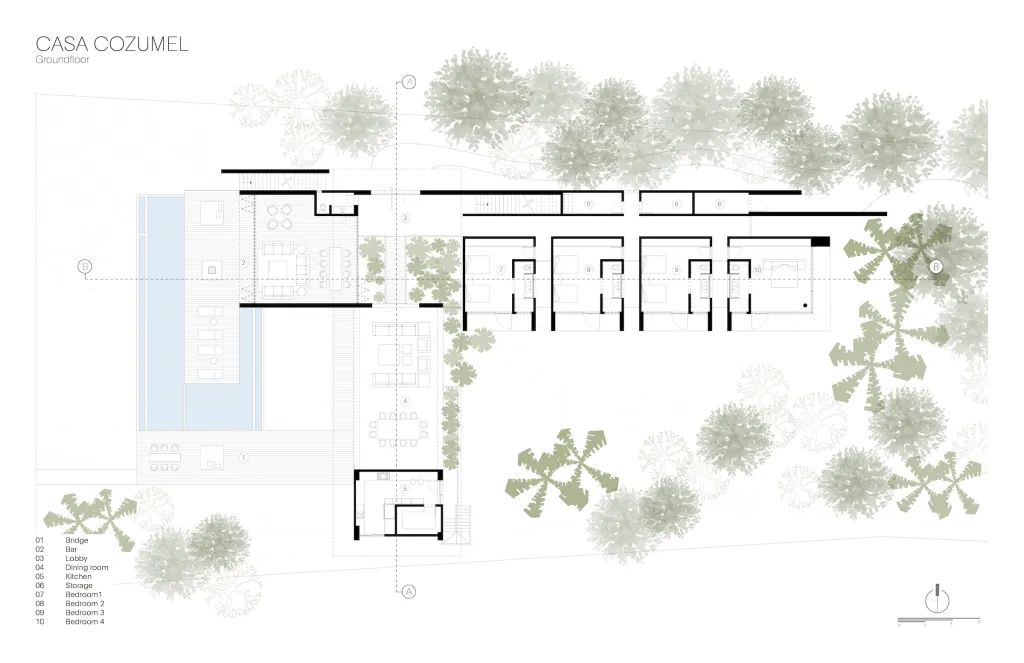
Casa Cozumel 地面層平面配置
architecture・concrete, wood・floor plan
Detailed architectural plan of Casa Cozumel's groundfloor layout, showcasing functional spaces such as dining area, lobby, and bedrooms.
Casa Cozumel 地面層平面配置
architecture・concrete, wood・floor plan
Detailed architectural plan of Casa Cozumel's groundfloor layout, showcasing functional spaces such as dining area, lobby, and bedrooms.
關於此設計
此地面層平面設計呈現Casa Cozumel的整體配置,包含泳池、餐廳、大廳、廚房與臥室等空間。設計強調室內外流暢連結,營造開放且舒適的度假氛圍。
- 材質
- concrete, wood
- 主題
- floor plan