FeelDesign LogoFeelDesign

舒適住宅室內多視角設計

75㎡,德國Campana del蘭姆酒酒吧
75㎡,德國Campana del蘭姆酒酒吧

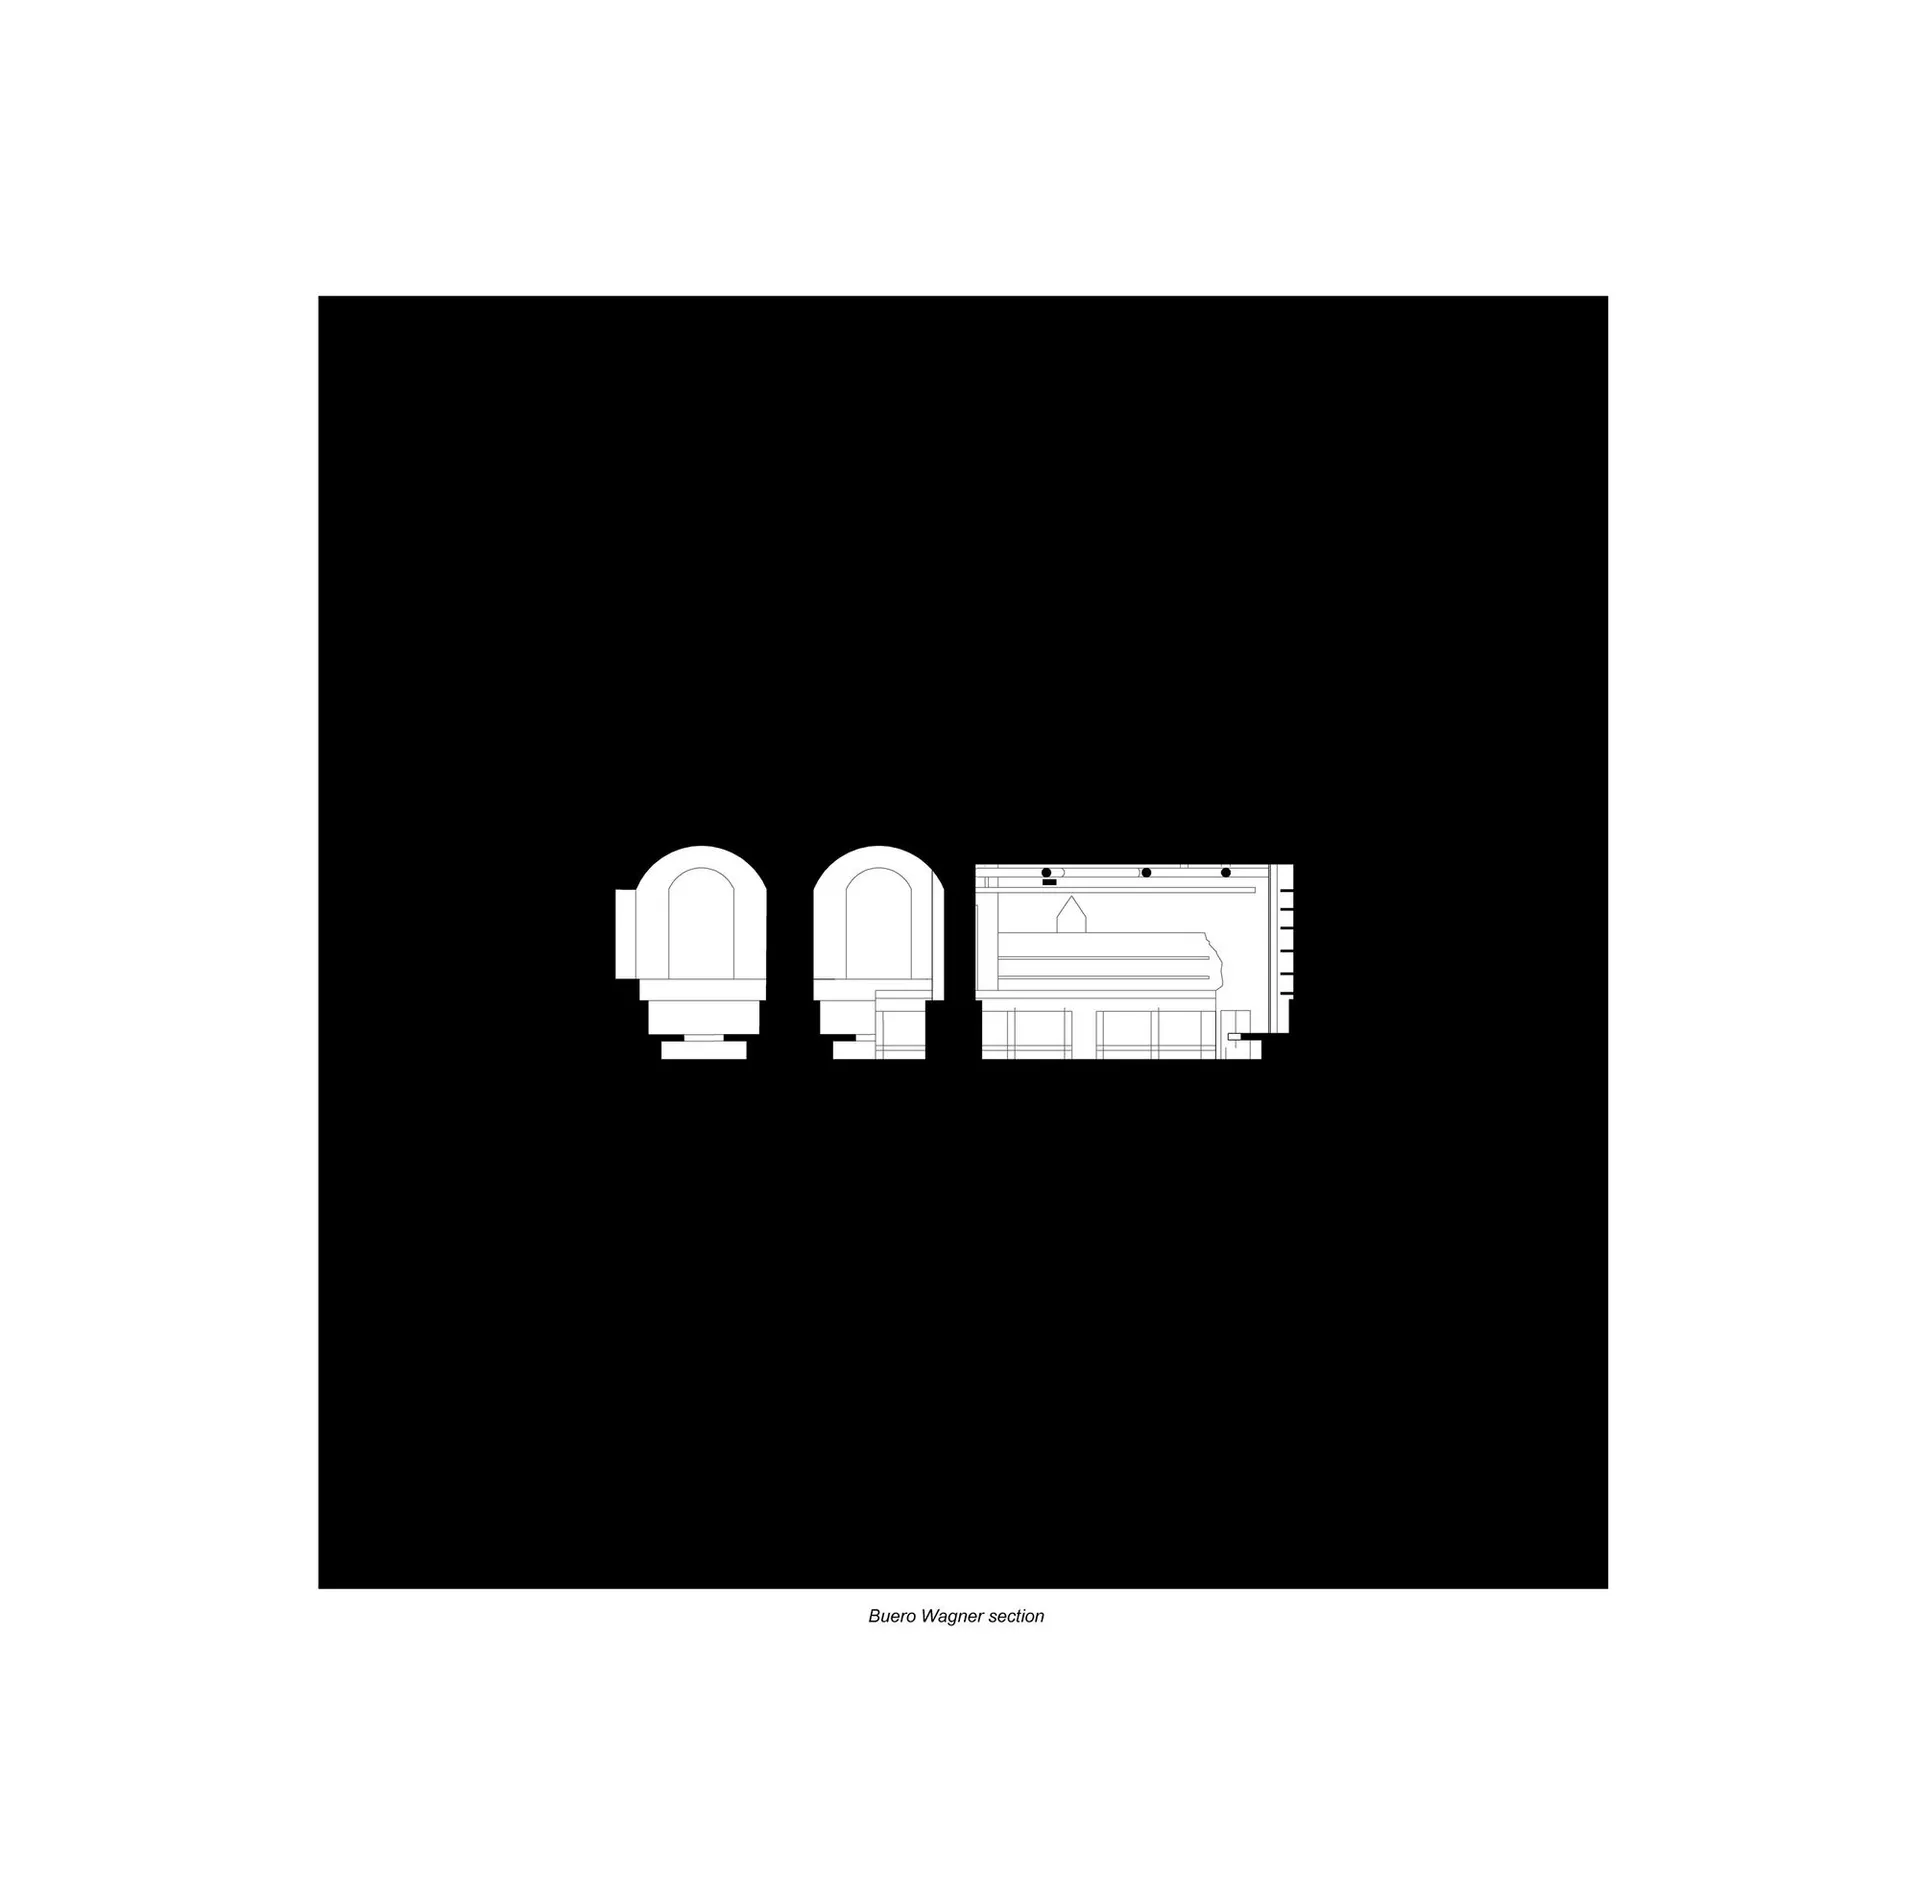
住宅室內建築場景,呈現同一空間的三種視角,透過窗戶自然光線充足,營造舒適的居家環境
舒適住宅室內多視角設計

home interior・wood・architectural design

標籤

住宅室內建築設計舒適溫馨自然光線多視角

舒適住宅室內多視角設計

home interior・wood・architectural design

標籤

住宅室內建築設計舒適溫馨自然光線多視角

關於此設計

住宅室內建築場景,呈現同一空間的三種視角,透過窗戶自然光線充足,營造舒適的居家環境

風格
home interior
材質
wood
主題
architectural design

更多設計靈感

  • A detailed 2D architectural floor plan of a modern apartment with various rooms and spaces labeled.現代家居室內規劃
  • Modern home interior with open floor plan, clean lines, and minimalistic elements, featuring a living room, dining area, kitchen, and bedroom, with natural light from windows開放式格局現代住宅
  • Warm and inviting home interior with wooden walls and floors, featuring a dining area, living room, and steps leading to another level, with natural elements and potted plants溫馨木質家宅內裝
  • A modern living room with wood and brick elements, featuring a wooden floor, white walls, and large windows with greenery out現代客廳搭配木質與磚牆細節
  • Cozy home interior with a staircase, two chairs, a potted plant, and a vase, featuring a warm and inviting atmosphere溫馨居家室內空間,附樓梯與綠植
  • Architectural scene of a house interior with three views of the same space, well-lit with natural light from windows, suggesting a comfortable home environment舒適住宅室內多視角設計
  • Warm and inviting interior space with a brown wall, potted plants, and a vase, featuring earthy tones and natural elements木質點綴的大地色調居家室內
  • A warm and inviting home interior with wooden floors and walls, featuring a living room, dining area, kitchen, and bedroom, with chairs and potted plants adding to the cozy atmosphere木質點綴的溫馨居家

舒適住宅室內多視角設計

75㎡,德國Campana del蘭姆酒酒吧

75㎡,德國Campana del蘭姆酒酒吧

住宅室內建築場景,呈現同一空間的三種視角,透過窗戶自然光線充足,營造舒適的居家環境

舒適住宅室內多視角設計

home interior・wood・architectural design

標籤

住宅室內建築設計舒適溫馨自然光線多視角

舒適住宅室內多視角設計

home interior・wood・architectural design

標籤

住宅室內建築設計舒適溫馨自然光線多視角

關於此設計

住宅室內建築場景,呈現同一空間的三種視角,透過窗戶自然光線充足,營造舒適的居家環境

風格
home interior
材質
wood
主題
architectural design

更多設計靈感

  • A detailed 2D architectural floor plan of a modern apartment with various rooms and spaces labeled.現代家居室內規劃
  • Modern home interior with open floor plan, clean lines, and minimalistic elements, featuring a living room, dining area, kitchen, and bedroom, with natural light from windows開放式格局現代住宅
  • Warm and inviting home interior with wooden walls and floors, featuring a dining area, living room, and steps leading to another level, with natural elements and potted plants溫馨木質家宅內裝
  • A modern living room with wood and brick elements, featuring a wooden floor, white walls, and large windows with greenery out現代客廳搭配木質與磚牆細節
  • Cozy home interior with a staircase, two chairs, a potted plant, and a vase, featuring a warm and inviting atmosphere溫馨居家室內空間,附樓梯與綠植
  • Architectural scene of a house interior with three views of the same space, well-lit with natural light from windows, suggesting a comfortable home environment舒適住宅室內多視角設計
  • Warm and inviting interior space with a brown wall, potted plants, and a vase, featuring earthy tones and natural elements木質點綴的大地色調居家室內
  • A warm and inviting home interior with wooden floors and walls, featuring a living room, dining area, kitchen, and bedroom, with chairs and potted plants adding to the cozy atmosphere木質點綴的溫馨居家