FeelDesign LogoFeelDesign

溫馨居家木質長椅室內設計

首爾 Baker Baker 麵包店&咖啡廳
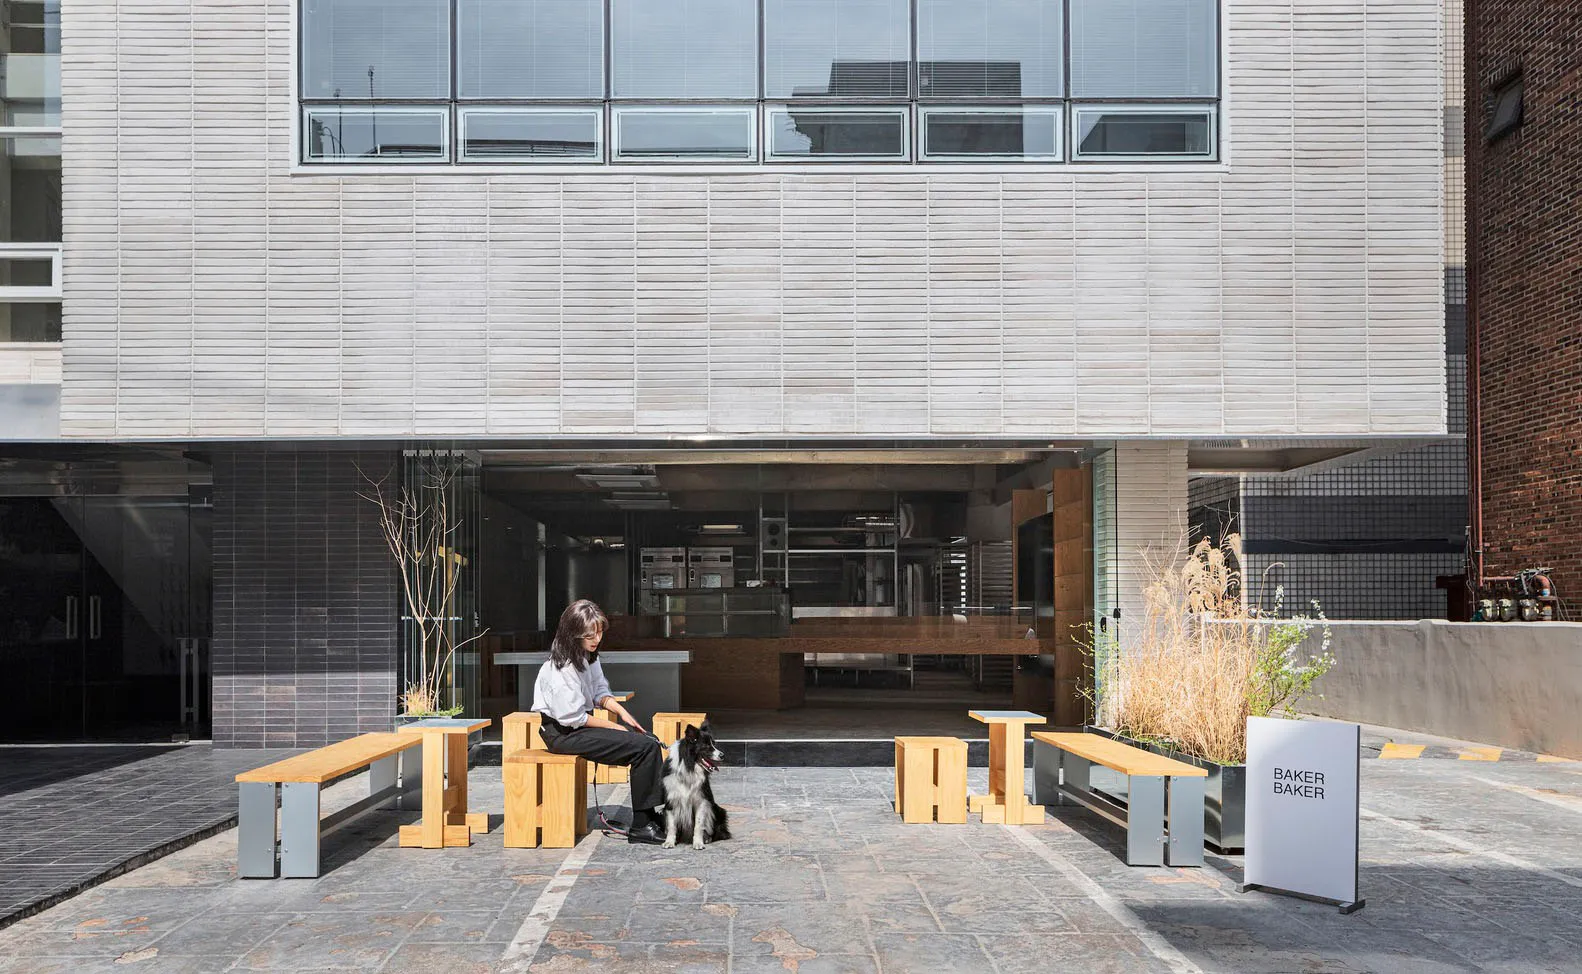
首爾 Baker Baker 麵包店&咖啡廳

一位女子與愛犬坐在木質長椅上,寧靜放鬆的居家室內空間,配有木質長椅與自然光線

溫馨居家木質長椅室內設計

home interior・wood・interior design

標籤

居家室內溫馨放鬆木質長椅自然光

溫馨居家木質長椅室內設計

home interior・wood・interior design

標籤

居家室內溫馨放鬆木質長椅自然光

關於此設計

一位女子與愛犬坐在木質長椅上,寧靜放鬆的居家室內空間,配有木質長椅與自然光線

風格
home interior
材質
wood
主題
interior design

更多設計靈感

  • Floor plan of a home's first floor including a living room, kitchen/dining area, bathroom, bedroom, and laundry room.住宅一樓平面圖
  • Warm and inviting home interior with wooden walls and floors, featuring a dining area, living room, and steps leading to another level, with natural elements and potted plants溫馨木質家宅室內設計
  • Dimly lit interior space with a black doorway, window with blinds, and potted plants on either side溫馨居家室內,黑門廊設計
  • Black and white photo of a modern home interior with a dining area, kitchen, and living room, featuring multiple chairs and a functional layout現代開放式住宅,含餐廳與客廳區域
  • A modern home interior with a staircase, a bench, and two people using their cell phones in a well-lit space現代住宅內部,附樓梯與長椅
  • A modern home interior with a staircase, a bench, and two people using their cell phones in a well-lit space現代住宅,配樓梯與長椅
  • Interior photo of a modern home with a staircase visible in the exterior view, featuring people, chairs, and a dining table, with a sense of depth and dimension現代住宅室內設計,附室外階梯
  • Interior photo of a modern home with a staircase visible in the exterior view, featuring people, chairs, and a dining table, with a sense of depth and dimension現代住宅室內設計與戶外階梯

溫馨居家木質長椅室內設計

首爾 Baker Baker 麵包店&咖啡廳

首爾 Baker Baker 麵包店&咖啡廳

一位女子與愛犬坐在木質長椅上,寧靜放鬆的居家室內空間,配有木質長椅與自然光線

溫馨居家木質長椅室內設計

home interior・wood・interior design

標籤

居家室內溫馨放鬆木質長椅自然光

溫馨居家木質長椅室內設計

home interior・wood・interior design

標籤

居家室內溫馨放鬆木質長椅自然光

關於此設計

一位女子與愛犬坐在木質長椅上,寧靜放鬆的居家室內空間,配有木質長椅與自然光線

風格
home interior
材質
wood
主題
interior design

更多設計靈感

  • Floor plan of a home's first floor including a living room, kitchen/dining area, bathroom, bedroom, and laundry room.住宅一樓平面圖
  • Warm and inviting home interior with wooden walls and floors, featuring a dining area, living room, and steps leading to another level, with natural elements and potted plants溫馨木質家宅室內設計
  • Dimly lit interior space with a black doorway, window with blinds, and potted plants on either side溫馨居家室內,黑門廊設計
  • Black and white photo of a modern home interior with a dining area, kitchen, and living room, featuring multiple chairs and a functional layout現代開放式住宅,含餐廳與客廳區域
  • A modern home interior with a staircase, a bench, and two people using their cell phones in a well-lit space現代住宅內部,附樓梯與長椅
  • A modern home interior with a staircase, a bench, and two people using their cell phones in a well-lit space現代住宅,配樓梯與長椅
  • Interior photo of a modern home with a staircase visible in the exterior view, featuring people, chairs, and a dining table, with a sense of depth and dimension現代住宅室內設計,附室外階梯
  • Interior photo of a modern home with a staircase visible in the exterior view, featuring people, chairs, and a dining table, with a sense of depth and dimension現代住宅室內設計與戶外階梯