FeelDesign LogoFeelDesign

住宅一樓平面圖

Classic Bedroom Space
Classic Bedroom Space

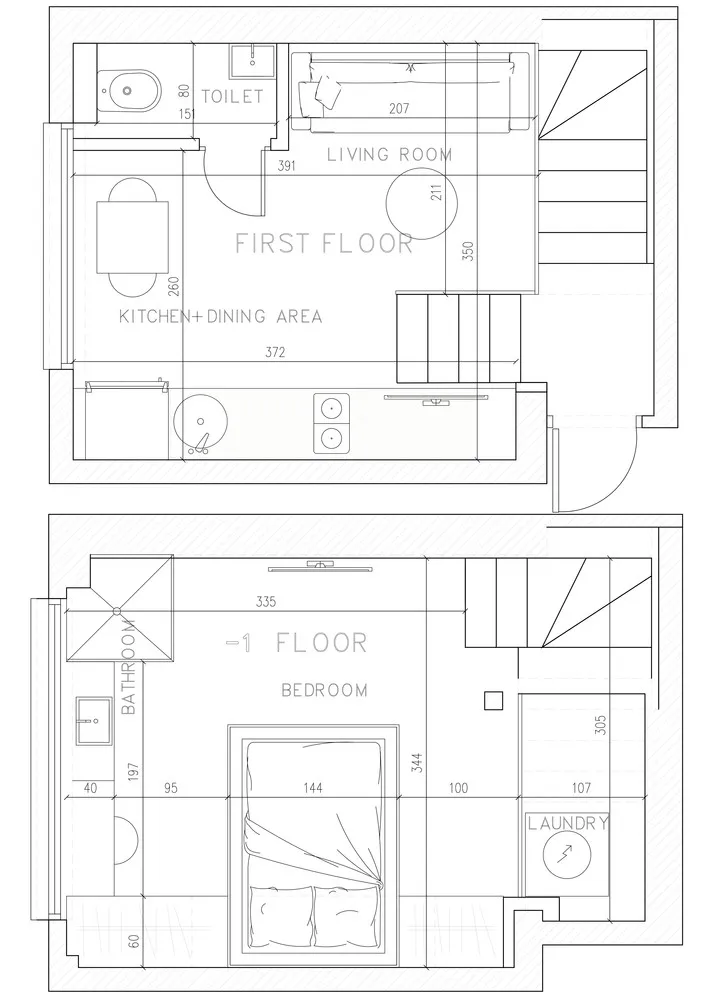
住宅一樓平面圖,包含客廳、廚房餐廳區、衛浴、臥室及洗衣間。

住宅一樓平面圖

home interior・paper・first floor plan

Structured caption

標籤

homeinteriorfirst-floor-planliving-roomkitchen-dining-area

住宅一樓平面圖

home interior・paper・first floor plan

Structured caption

標籤

homeinteriorfirst-floor-planliving-roomkitchen-dining-area

關於此設計

此平面圖清楚呈現住宅一樓的空間配置,客廳與廚房餐廳區相互連結,衛浴、臥室及洗衣間則各自獨立。整體動線流暢,適合日常起居使用。

風格
home interior
材質
paper
主題
first floor plan

更多設計靈感

  • Modern home interior with open floor plan, clean lines, and minimalistic elements, featuring a living room, dining area, kitchen, and bedroom, with natural light from windows開放式格局現代住宅
  • Architectural rendering of a modern home interior with wooden floors and walls, featuring a kitchen, dining area, living room, and bedroom, with chairs and potted plants溫暖現代住宅,木質點綴
  • Warm and inviting interior space with a brown wall, potted plants, and a vase, featuring earthy tones and natural elements木質點綴的大地色調居家室內
  • Cozy living space with furniture, a potted plant, and a patio area with a chair and dining table舒適露台與客廳住宅
  • Cozy living space with furniture, a potted plant, and a patio area with a chair and dining table舒適露台與客廳住宅
  • Architectural rendering of a modern home interior with wooden floors and walls, featuring a kitchen, dining area, living room, and bedroom, with chairs and potted plants溫暖現代住宅,木質點綴
  • A cozy home with a living room featuring a bench, dining table, and potted plants, with a patio area outside with additional potted plants綠意盎然的舒適住宅與露台
  • A cozy home with a living room featuring a bench, dining table, and potted plants, with a patio area outside with additional potted plants綠意盎然的舒適居家與露台

住宅一樓平面圖

Classic Bedroom Space

Classic Bedroom Space

住宅一樓平面圖,包含客廳、廚房餐廳區、衛浴、臥室及洗衣間。

住宅一樓平面圖

home interior・paper・first floor plan

Structured caption

標籤

homeinteriorfirst-floor-planliving-roomkitchen-dining-area

住宅一樓平面圖

home interior・paper・first floor plan

Structured caption

標籤

homeinteriorfirst-floor-planliving-roomkitchen-dining-area

關於此設計

此平面圖清楚呈現住宅一樓的空間配置,客廳與廚房餐廳區相互連結,衛浴、臥室及洗衣間則各自獨立。整體動線流暢,適合日常起居使用。

風格
home interior
材質
paper
主題
first floor plan

更多設計靈感

  • Modern home interior with open floor plan, clean lines, and minimalistic elements, featuring a living room, dining area, kitchen, and bedroom, with natural light from windows開放式格局現代住宅
  • Architectural rendering of a modern home interior with wooden floors and walls, featuring a kitchen, dining area, living room, and bedroom, with chairs and potted plants溫暖現代住宅,木質點綴
  • Warm and inviting interior space with a brown wall, potted plants, and a vase, featuring earthy tones and natural elements木質點綴的大地色調居家室內
  • Cozy living space with furniture, a potted plant, and a patio area with a chair and dining table舒適露台與客廳住宅
  • Cozy living space with furniture, a potted plant, and a patio area with a chair and dining table舒適露台與客廳住宅
  • Architectural rendering of a modern home interior with wooden floors and walls, featuring a kitchen, dining area, living room, and bedroom, with chairs and potted plants溫暖現代住宅,木質點綴
  • A cozy home with a living room featuring a bench, dining table, and potted plants, with a patio area outside with additional potted plants綠意盎然的舒適住宅與露台
  • A cozy home with a living room featuring a bench, dining table, and potted plants, with a patio area outside with additional potted plants綠意盎然的舒適居家與露台