FeelDesign LogoFeelDesign

弧形豪宅住宅平面圖

2

200㎡

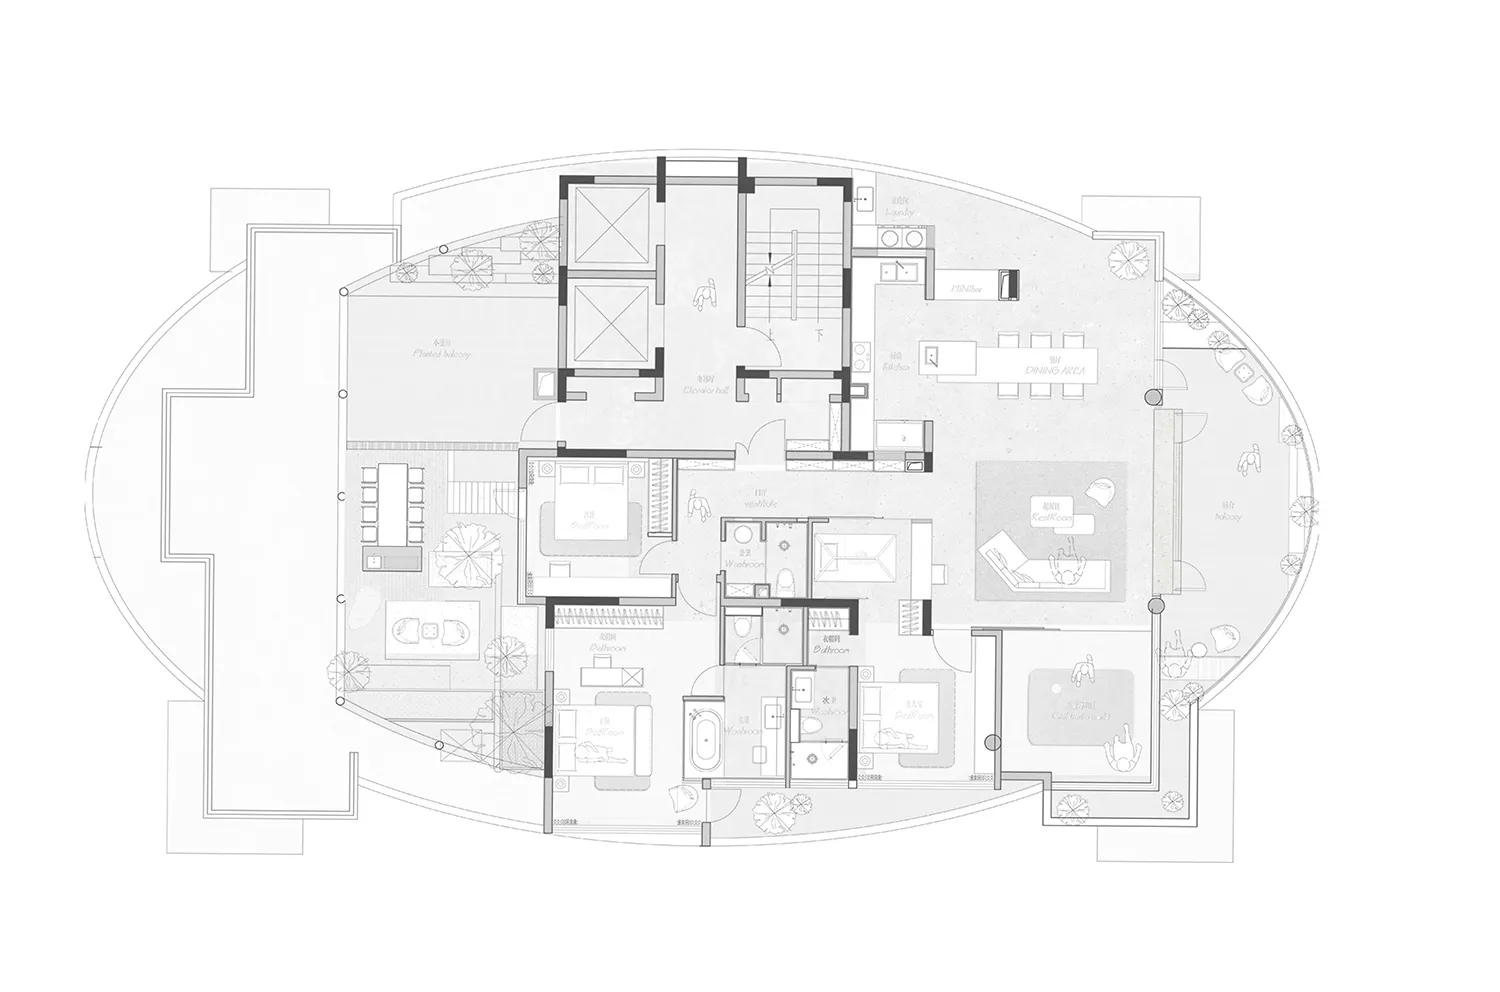
黑白豪宅弧形住宅公寓平面圖,顯示客廳、臥室、浴室、廚房、餐廳區域及多個陽台。

弧形豪宅住宅平面圖

平面圖・建築圖面・住宅公寓

高級住宅的完整建築平面圖,呈現多個陽台與流暢的空間配置。

標籤

豪宅平面圖弧形公寓住宅藍圖現代公寓布局建築繪圖

弧形豪宅住宅平面圖

平面圖・建築圖面・住宅公寓

高級住宅的完整建築平面圖,呈現多個陽台與流暢的空間配置。

標籤

豪宅平面圖弧形公寓住宅藍圖現代公寓布局建築繪圖

關於此設計

這份精緻的建築平面圖展示了一棟擁有獨特弧形外觀的高級住宅公寓,其內部組織極具機能性。開放式的客廳、餐廳與廚房區沿著弧形外牆配置,以最大化自然採光與全景視野。空間設計包含多間獨立臥室套房,每間均附設浴室與寬敞衣帽間。中央動線軸有效串聯公共與私密區域,同時保持清晰分隔。平面圖中共有四處不同陽台區域,包括一個大型植栽陽台,大幅提升室內外生活體驗。乾淨的線條與精準的分區營造出沉穩有序的氛圍,展現當代奢華感。此布局最適合追求寬敞且組織完善的富裕家庭或夫妻,完美平衡社交娛樂空間與私人休憩領域。

風格
平面圖
材質
建築圖面
主題
住宅公寓

色彩

#F8F8F8

打造這個風格

  • 採用弧形建築外觀以最大化景觀並創造動態室內空間
  • 將主要生活區域設置於外圍以獲得充足自然採光
  • 規劃多處私人陽台包含植栽露台以增進室內外流動
  • 建立清晰的中央動線軸有效區分公共與私密區域
  • 設計臥室套房附設寬敞浴室與步入式衣帽間

相關平面圖設計

  • White and black floor plan of a modern house with clear outlines and labels for each room, showcasing a calm and organized layout with efficient use of space現代住宅平面圖設計
  • A simple hand-drawn floor plan of a hotel or apartment complex with a mix of open and enclosed areas, featuring a calm and organized design簡單酒店樓層圖示開放佈局
  • Black and white floor plan of a minimalist house with a circular central room and labeled rooms and dimensions簡約家庭住宅規劃方案
  • Black and white floor plan of a commercial building with room outlines, labels, measurements, and symbols, featuring a minimalist layout and natural lighting商業辦公空間簡約佈局

弧形豪宅住宅平面圖

2

200㎡

黑白豪宅弧形住宅公寓平面圖,顯示客廳、臥室、浴室、廚房、餐廳區域及多個陽台。

弧形豪宅住宅平面圖

平面圖・建築圖面・住宅公寓

高級住宅的完整建築平面圖,呈現多個陽台與流暢的空間配置。

標籤

豪宅平面圖弧形公寓住宅藍圖現代公寓布局建築繪圖

弧形豪宅住宅平面圖

平面圖・建築圖面・住宅公寓

高級住宅的完整建築平面圖,呈現多個陽台與流暢的空間配置。

標籤

豪宅平面圖弧形公寓住宅藍圖現代公寓布局建築繪圖

關於此設計

這份精緻的建築平面圖展示了一棟擁有獨特弧形外觀的高級住宅公寓,其內部組織極具機能性。開放式的客廳、餐廳與廚房區沿著弧形外牆配置,以最大化自然採光與全景視野。空間設計包含多間獨立臥室套房,每間均附設浴室與寬敞衣帽間。中央動線軸有效串聯公共與私密區域,同時保持清晰分隔。平面圖中共有四處不同陽台區域,包括一個大型植栽陽台,大幅提升室內外生活體驗。乾淨的線條與精準的分區營造出沉穩有序的氛圍,展現當代奢華感。此布局最適合追求寬敞且組織完善的富裕家庭或夫妻,完美平衡社交娛樂空間與私人休憩領域。

風格
平面圖
材質
建築圖面
主題
住宅公寓

色彩

#F8F8F8

打造這個風格

  • 採用弧形建築外觀以最大化景觀並創造動態室內空間
  • 將主要生活區域設置於外圍以獲得充足自然採光
  • 規劃多處私人陽台包含植栽露台以增進室內外流動
  • 建立清晰的中央動線軸有效區分公共與私密區域
  • 設計臥室套房附設寬敞浴室與步入式衣帽間

相關平面圖設計

  • White and black floor plan of a modern house with clear outlines and labels for each room, showcasing a calm and organized layout with efficient use of space現代住宅平面圖設計
  • A simple hand-drawn floor plan of a hotel or apartment complex with a mix of open and enclosed areas, featuring a calm and organized design簡單酒店樓層圖示開放佈局
  • Black and white floor plan of a minimalist house with a circular central room and labeled rooms and dimensions簡約家庭住宅規劃方案
  • Black and white floor plan of a commercial building with room outlines, labels, measurements, and symbols, featuring a minimalist layout and natural lighting商業辦公空間簡約佈局
A dimly lit modern restaurant with a large room containing a dining area, chairs, and tables, with a floor plan layout of room outlines, labels, and measurements現代餐廳地板規劃圖:混凝土和木頭
  • 2D floor plan of a modern living space with a white color scheme, featuring a bed, chair, and dining table, with a couch in the background現代簡約的居住空間設計與家具佈置
  • 2D top-down floor plan of a modern hotel with concrete and glass construction, showing room layout and dimensions現代酒店樓層圖案設計
  • A 2D floor plan of a modern house with a living room, dining room, and kitchen, featuring clean lines, minimalistic design, and neutral colors, with sunlight streaming in through the windows現代住宅樓層設計圖
  • A dimly lit modern restaurant with a large room containing a dining area, chairs, and tables, with a floor plan layout of room outlines, labels, and measurements現代餐廳地板規劃圖:混凝土和木頭
  • 2D floor plan of a modern living space with a white color scheme, featuring a bed, chair, and dining table, with a couch in the background現代簡約的居住空間設計與家具佈置
  • 2D top-down floor plan of a modern hotel with concrete and glass construction, showing room layout and dimensions現代酒店樓層圖案設計
  • A 2D floor plan of a modern house with a living room, dining room, and kitchen, featuring clean lines, minimalistic design, and neutral colors, with sunlight streaming in through the windows現代住宅樓層設計圖