FeelDesign LogoFeelDesign

曲線屋頂花園平面圖與水景設計

重

重慶aa安安

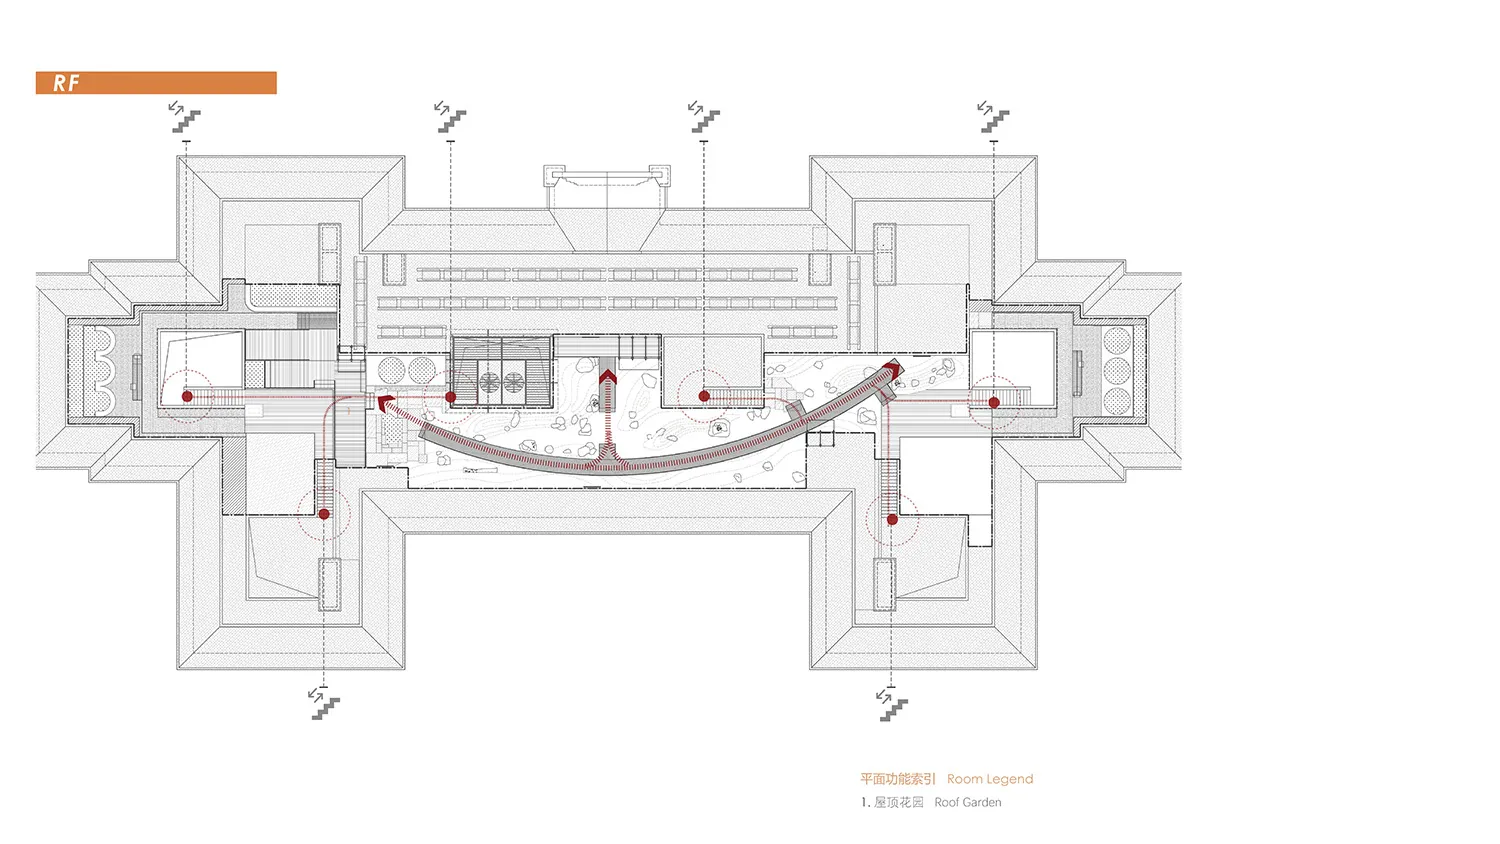
豪宅屋頂花園技術平面圖,包含弧形步道、水景、植栽區及周邊建築結構。

曲線屋頂花園平面圖與水景設計

平面圖・建築圖面・屋頂花園

建築平面圖呈現私家屋頂花園中優雅的弧形步道與中央水景設計。

標籤

屋頂花園平面圖弧形步道水景設計豪宅別墅

曲線屋頂花園平面圖與水景設計

平面圖・建築圖面・屋頂花園

建築平面圖呈現私家屋頂花園中優雅的弧形步道與中央水景設計。

標籤

屋頂花園平面圖弧形步道水景設計豪宅別墅

關於此設計

這張建築平面圖展示了一座高級住宅別墅的精緻屋頂花園設計。整體布局以一道大膽的弧形步道為主軸,在空間中創造出富有動感的視覺流動。中央的水景以紅色箭頭標示,暗示了焦點噴泉或水景元素。圖面中可見大面積的植栽區,以各種圓形與有機形狀表示樹木與灌木,同時設有多處休憩或觀景節點。空間布局將花園與周邊建築量體完美融合,打造出奢華的戶外綠洲。此設計適合追求寧靜且富有建築表現力的屋頂休憩空間的富裕屋主,成功平衡了硬質景觀的幾何線條與柔和的植栽元素。

風格
平面圖
材質
建築圖面
主題
屋頂花園

色彩

#F9F8F8
#929292

打造這個風格

  • 使用強烈的弧形步道為屋頂花園創造視覺焦點並引導動線
  • 以中央水景作為現代景觀設計的核心焦點
  • 平衡幾何硬質景觀與有機植栽床,達到視覺和諧
  • 設置多處休憩節點以提升有限屋頂空間的功能性
  • 將花園設計與周邊建築形式整合,創造連貫的空間流動

相關平面圖設計

  • A modern building floor plan featuring various rooms and their connections, with a focus on openness and flow between areas現代建築開放式格局平面圖
  • 2D floor plan of a modern home with various rooms, including a kitchen, dining area, living room, and office, featuring clean lines and minimalistic elements現代開放式住宅多功能空間
  • 2D floor plan of a modern home with various rooms, including a kitchen, dining area, living room, and office, featuring clean lines and minimalistic elements現代開放式住宅,涵蓋多重空間
  • A detailed indoor space layout with designated areas such as a品茶区, 珠宝博物馆, and庭院.室內設計平面圖
  • Concrete bathroom suite floor plan with a circular soaking tub and adjacent powder room.

曲線屋頂花園平面圖與水景設計

重

重慶aa安安

豪宅屋頂花園技術平面圖,包含弧形步道、水景、植栽區及周邊建築結構。

曲線屋頂花園平面圖與水景設計

平面圖・建築圖面・屋頂花園

建築平面圖呈現私家屋頂花園中優雅的弧形步道與中央水景設計。

標籤

屋頂花園平面圖弧形步道水景設計豪宅別墅

曲線屋頂花園平面圖與水景設計

平面圖・建築圖面・屋頂花園

建築平面圖呈現私家屋頂花園中優雅的弧形步道與中央水景設計。

標籤

屋頂花園平面圖弧形步道水景設計豪宅別墅

關於此設計

這張建築平面圖展示了一座高級住宅別墅的精緻屋頂花園設計。整體布局以一道大膽的弧形步道為主軸,在空間中創造出富有動感的視覺流動。中央的水景以紅色箭頭標示,暗示了焦點噴泉或水景元素。圖面中可見大面積的植栽區,以各種圓形與有機形狀表示樹木與灌木,同時設有多處休憩或觀景節點。空間布局將花園與周邊建築量體完美融合,打造出奢華的戶外綠洲。此設計適合追求寧靜且富有建築表現力的屋頂休憩空間的富裕屋主,成功平衡了硬質景觀的幾何線條與柔和的植栽元素。

風格
平面圖
材質
建築圖面
主題
屋頂花園

色彩

#F9F8F8
#929292

打造這個風格

  • 使用強烈的弧形步道為屋頂花園創造視覺焦點並引導動線
  • 以中央水景作為現代景觀設計的核心焦點
  • 平衡幾何硬質景觀與有機植栽床,達到視覺和諧
  • 設置多處休憩節點以提升有限屋頂空間的功能性
  • 將花園設計與周邊建築形式整合,創造連貫的空間流動

相關平面圖設計

  • A modern building floor plan featuring various rooms and their connections, with a focus on openness and flow between areas現代建築開放式格局平面圖
  • 2D floor plan of a modern home with various rooms, including a kitchen, dining area, living room, and office, featuring clean lines and minimalistic elements現代開放式住宅多功能空間
  • 2D floor plan of a modern home with various rooms, including a kitchen, dining area, living room, and office, featuring clean lines and minimalistic elements現代開放式住宅,涵蓋多重空間
  • A detailed indoor space layout with designated areas such as a品茶区, 珠宝博物馆, and庭院.室內設計平面圖
  • Concrete bathroom suite floor plan with a circular soaking tub and adjacent powder room.
衛浴套房混凝土平面圖
  • A detailed urban plan city map depicting major streets, parks, and landmarks.都市計畫城市地圖
  • Top-down view of a modern residential interior floor plan including bedrooms, bathrooms, living areas, and storage spaces.現代住宅室內平面圖
  • Modern floor plan with gray tones in a contemporary interior design layout.灰調現代室內平面圖
  • 衛浴套房混凝土平面圖
  • A detailed urban plan city map depicting major streets, parks, and landmarks.都市計畫城市地圖
  • Top-down view of a modern residential interior floor plan including bedrooms, bathrooms, living areas, and storage spaces.現代住宅室內平面圖
  • Modern floor plan with gray tones in a contemporary interior design layout.灰調現代室內平面圖