FeelDesign LogoFeelDesign

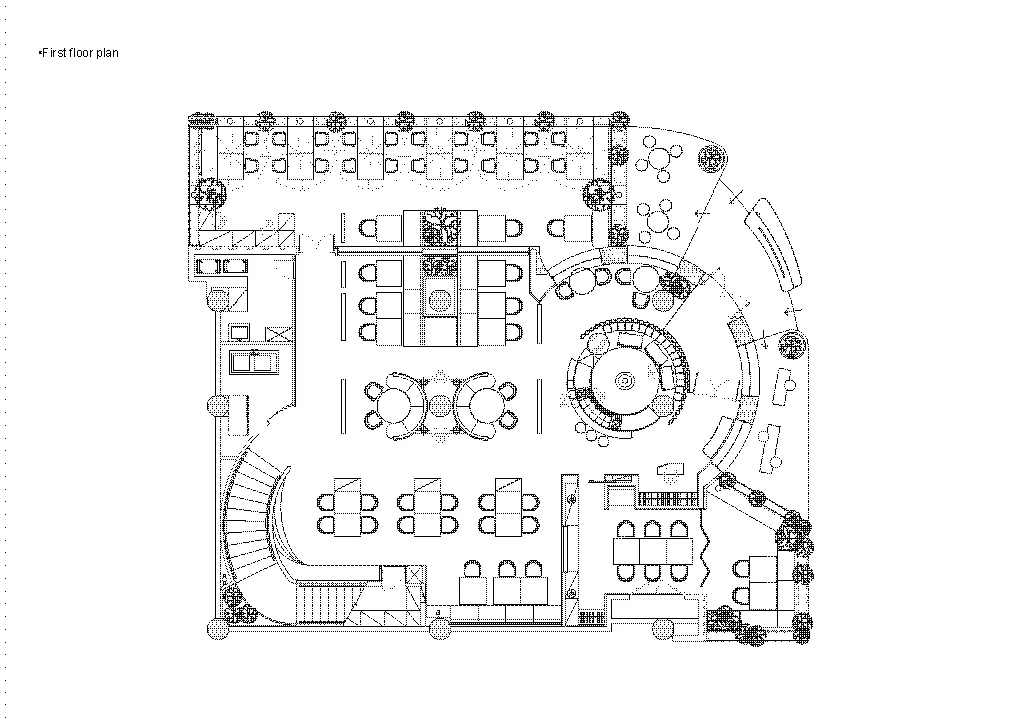
優雅多功能餐廳空間平面圖

提督餐廳-北京藍色港灣店

提督餐廳-北京藍色港灣店

優雅平面圖,包含多個用餐區、桌椅,融合多種設計元素與座位配置

優雅多功能餐廳空間平面圖

floor plan

標籤

平面圖優雅多功能餐廳餐廳空間藍圖布局

優雅多功能餐廳空間平面圖

floor plan

標籤

平面圖優雅多功能餐廳餐廳空間藍圖布局

關於此設計

優雅平面圖,包含多個用餐區、桌椅,融合多種設計元素與座位配置

風格
floor plan

更多設計靈感

  • Top-down view of a modern house floor plan with labeled rooms, including a kitchen, dining area, living room, and bedroom, with chairs for seating現代住宅平面圖,包含生活空間
  • Top-down view of a modern house floor plan with labeled rooms, including a kitchen, dining area, living room, and bedroom, with chairs for seating現代住宅平面圖,包含生活空間
  • Large open space with concrete walls, labeled rooms, and a modern industrial feel現代工業風建築樓層平面圖
  • Black and white floor plan with kitchen, dining, living rooms, bedroom, and bathroom, featuring doors, windows, and staircases現代住宅平面圖,含廚房與餐廳
  • Black and white third floor office building plan with clear divisions between areas and labeled rooms辦公大樓三樓平面圖
  • Black and white third floor office building plan with clear divisions between areas and labeled rooms辦公大樓三樓平面圖
  • Black and white floor plan of a hotel with various rooms, including a lobby and dining area, showcasing a modern and functional design現代飯店機能布局平面圖
  • Black and white drawing of a modern apartment building floor plan with clean lines, minimalistic elements, and clear labels and measurements現代公寓大樓平面圖

優雅多功能餐廳空間平面圖

提督餐廳-北京藍色港灣店

提督餐廳-北京藍色港灣店

優雅平面圖,包含多個用餐區、桌椅,融合多種設計元素與座位配置

優雅多功能餐廳空間平面圖

floor plan

標籤

平面圖優雅多功能餐廳餐廳空間藍圖布局

優雅多功能餐廳空間平面圖

floor plan

標籤

平面圖優雅多功能餐廳餐廳空間藍圖布局

關於此設計

優雅平面圖,包含多個用餐區、桌椅,融合多種設計元素與座位配置

風格
floor plan

更多設計靈感

  • Top-down view of a modern house floor plan with labeled rooms, including a kitchen, dining area, living room, and bedroom, with chairs for seating現代住宅平面圖,包含生活空間
  • Top-down view of a modern house floor plan with labeled rooms, including a kitchen, dining area, living room, and bedroom, with chairs for seating現代住宅平面圖,包含生活空間
  • Large open space with concrete walls, labeled rooms, and a modern industrial feel現代工業風建築樓層平面圖
  • Black and white floor plan with kitchen, dining, living rooms, bedroom, and bathroom, featuring doors, windows, and staircases現代住宅平面圖,含廚房與餐廳
  • Black and white third floor office building plan with clear divisions between areas and labeled rooms辦公大樓三樓平面圖
  • Black and white third floor office building plan with clear divisions between areas and labeled rooms辦公大樓三樓平面圖
  • Black and white floor plan of a hotel with various rooms, including a lobby and dining area, showcasing a modern and functional design現代飯店機能布局平面圖
  • Black and white drawing of a modern apartment building floor plan with clean lines, minimalistic elements, and clear labels and measurements現代公寓大樓平面圖