FeelDesign LogoFeelDesign

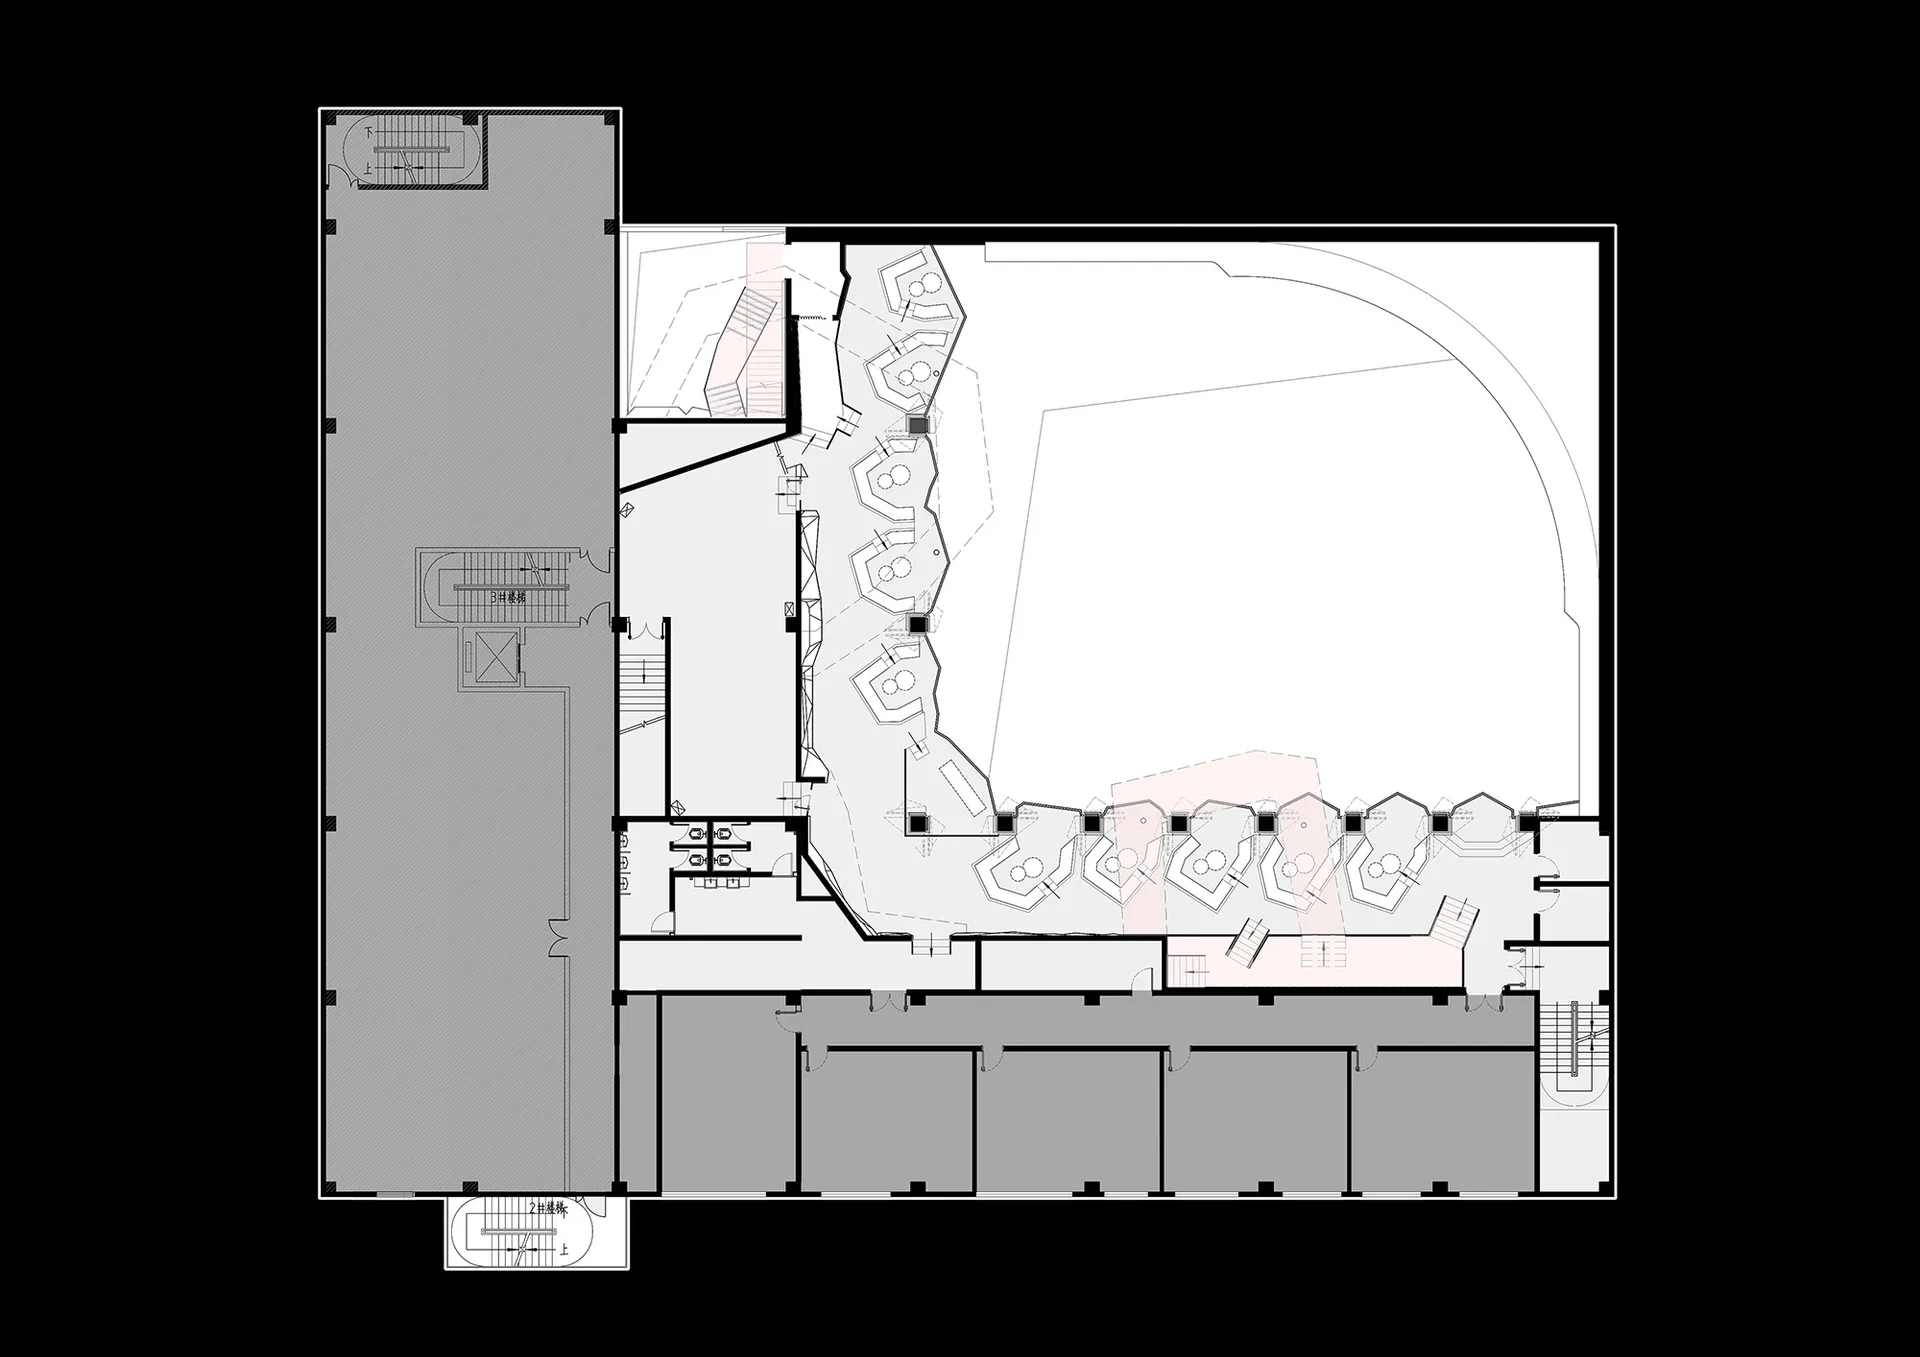
空置牙醫診所樓層平面圖

重慶目耳MUUUR,拉開帷幕進入金屬叢林

重慶目耳MUUUR,拉開帷幕進入金屬叢林

牙醫診所的 2D 樓層平面圖,空間內有多張牙椅排列展示,呈現於黑色背景

空置牙醫診所樓層平面圖

floor plan

標籤

牙醫診所樓層平面圖醫療設施空置示意圖藍圖

空置牙醫診所樓層平面圖

floor plan

標籤

牙醫診所樓層平面圖醫療設施空置示意圖藍圖

關於此設計

牙醫診所的 2D 樓層平面圖,空間內有多張牙椅排列展示,呈現於黑色背景

風格
floor plan

更多設計靈感

  • Schematic floor plan of a hotel interior showing various rooms and areas like lobby, restaurant, business area, and children'飯店室內配置圖
  • 2D floor plan of a modern building interior with dining and living areas, featuring linework, labels, and symbols現代開放式客廳與餐廳空間
  • Floor plan of a restaurant or living area with furniture, decorative items, and a staircase, depicted in a 2D schematic diagram餐廳生活空間家具配置圖
  • 2D floor plan of a commercial dining space with multiple tables and chairs, labeled measurements and linework多桌商業餐廳空間
  • 2D floor plan of a minimalist home with various rooms and their connections極簡住宅平面圖
  • Architectural drawing of a well-planned residential home interior with a living area and kitchen, featuring walls, doors, windows, and stairs住宅客廳與廚房動線配置圖
  • Architectural drawing of a well-planned residential home interior with a living area and kitchen, featuring walls, doors, windows, and stairs住宅客廳與廚房動線配置圖
  • 2D floor plan of a residential building with various rooms, labeled with numbers and measurements, featuring wood and concrete construction機能住宅平面圖,木頭與混凝土材質

空置牙醫診所樓層平面圖

重慶目耳MUUUR,拉開帷幕進入金屬叢林

重慶目耳MUUUR,拉開帷幕進入金屬叢林

牙醫診所的 2D 樓層平面圖,空間內有多張牙椅排列展示,呈現於黑色背景

空置牙醫診所樓層平面圖

floor plan

標籤

牙醫診所樓層平面圖醫療設施空置示意圖藍圖

空置牙醫診所樓層平面圖

floor plan

標籤

牙醫診所樓層平面圖醫療設施空置示意圖藍圖

關於此設計

牙醫診所的 2D 樓層平面圖,空間內有多張牙椅排列展示,呈現於黑色背景

風格
floor plan

更多設計靈感

  • Schematic floor plan of a hotel interior showing various rooms and areas like lobby, restaurant, business area, and children'飯店室內配置圖
  • 2D floor plan of a modern building interior with dining and living areas, featuring linework, labels, and symbols現代開放式客廳與餐廳空間
  • Floor plan of a restaurant or living area with furniture, decorative items, and a staircase, depicted in a 2D schematic diagram餐廳生活空間家具配置圖
  • 2D floor plan of a commercial dining space with multiple tables and chairs, labeled measurements and linework多桌商業餐廳空間
  • 2D floor plan of a minimalist home with various rooms and their connections極簡住宅平面圖
  • Architectural drawing of a well-planned residential home interior with a living area and kitchen, featuring walls, doors, windows, and stairs住宅客廳與廚房動線配置圖
  • Architectural drawing of a well-planned residential home interior with a living area and kitchen, featuring walls, doors, windows, and stairs住宅客廳與廚房動線配置圖
  • 2D floor plan of a residential building with various rooms, labeled with numbers and measurements, featuring wood and concrete construction機能住宅平面圖,木頭與混凝土材質