FeelDesign LogoFeelDesign

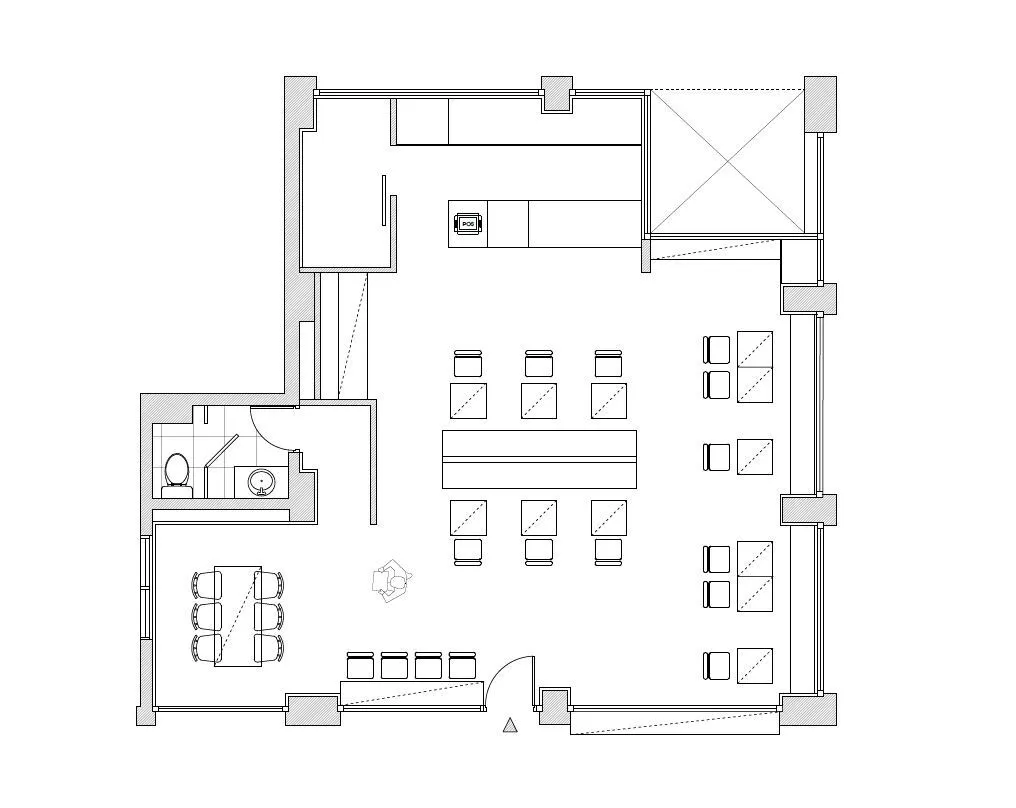
空置餐廳或飯店大廳平面圖

100㎡,韓國清州極簡主義咖啡廳-prompt Café

100㎡,韓國清州極簡主義咖啡廳-prompt Café

空置白色空間配有椅子與餐桌,可能為餐廳或飯店大廳平面圖

空置餐廳或飯店大廳平面圖

floor plan

標籤

平面圖餐廳大廳空置白色現代

空置餐廳或飯店大廳平面圖

floor plan

標籤

平面圖餐廳大廳空置白色現代

關於此設計

空置白色空間配有椅子與餐桌,可能為餐廳或飯店大廳平面圖

風格
floor plan

更多設計靈感

  • Floor plan of a modern building with clean lines, minimalistic design, and natural light from windows現代建築極簡室內設計
  • Black and white floor plan of a hotel with various rooms, including a dining area, lounge, and possibly a bar or meeting room傳統飯店平面圖,經典配置
  • 2D floor plan of a modern building with open areas and multiple rooms, featuring linework, labels, and measurements現代開放式格局建築,包含多個房間
  • 2D floor plan of an open concept home with wooden floors, linework, and labels木質地板開放式客廳空間
  • A modern living space with multiple seating areas, chairs, dining tables, and potted plants, depicted in a 2D floor plan style多處座位區的現代客廳空間
  • A 2D floor plan of a modern office building with various rooms and spaces, including a dining area, lounge, and meeting room, with chairs and tables placed throughout現代辦公大樓平面圖
  • 2D floor plan of a modern house with labeled rooms and spaces, featuring concrete and glass construction, neutral colors, and natural light from windows現代住宅混凝土與玻璃樓層平面圖
  • 2D floor plan of a modern office space with dining area, kitchen, hallway, and restroom, featuring clean lines and minimalistic elements現代辦公空間平面圖

空置餐廳或飯店大廳平面圖

100㎡,韓國清州極簡主義咖啡廳-prompt Café

100㎡,韓國清州極簡主義咖啡廳-prompt Café

空置白色空間配有椅子與餐桌,可能為餐廳或飯店大廳平面圖

空置餐廳或飯店大廳平面圖

floor plan

標籤

平面圖餐廳大廳空置白色現代

空置餐廳或飯店大廳平面圖

floor plan

標籤

平面圖餐廳大廳空置白色現代

關於此設計

空置白色空間配有椅子與餐桌,可能為餐廳或飯店大廳平面圖

風格
floor plan

更多設計靈感

  • Floor plan of a modern building with clean lines, minimalistic design, and natural light from windows現代建築極簡室內設計
  • Black and white floor plan of a hotel with various rooms, including a dining area, lounge, and possibly a bar or meeting room傳統飯店平面圖,經典配置
  • 2D floor plan of a modern building with open areas and multiple rooms, featuring linework, labels, and measurements現代開放式格局建築,包含多個房間
  • 2D floor plan of an open concept home with wooden floors, linework, and labels木質地板開放式客廳空間
  • A modern living space with multiple seating areas, chairs, dining tables, and potted plants, depicted in a 2D floor plan style多處座位區的現代客廳空間
  • A 2D floor plan of a modern office building with various rooms and spaces, including a dining area, lounge, and meeting room, with chairs and tables placed throughout現代辦公大樓平面圖
  • 2D floor plan of a modern house with labeled rooms and spaces, featuring concrete and glass construction, neutral colors, and natural light from windows現代住宅混凝土與玻璃樓層平面圖
  • 2D floor plan of a modern office space with dining area, kitchen, hallway, and restroom, featuring clean lines and minimalistic elements現代辦公空間平面圖