FeelDesign LogoFeelDesign

活動中心佈局平面圖

Luxurious Dining Interior
Luxurious Dining Interior

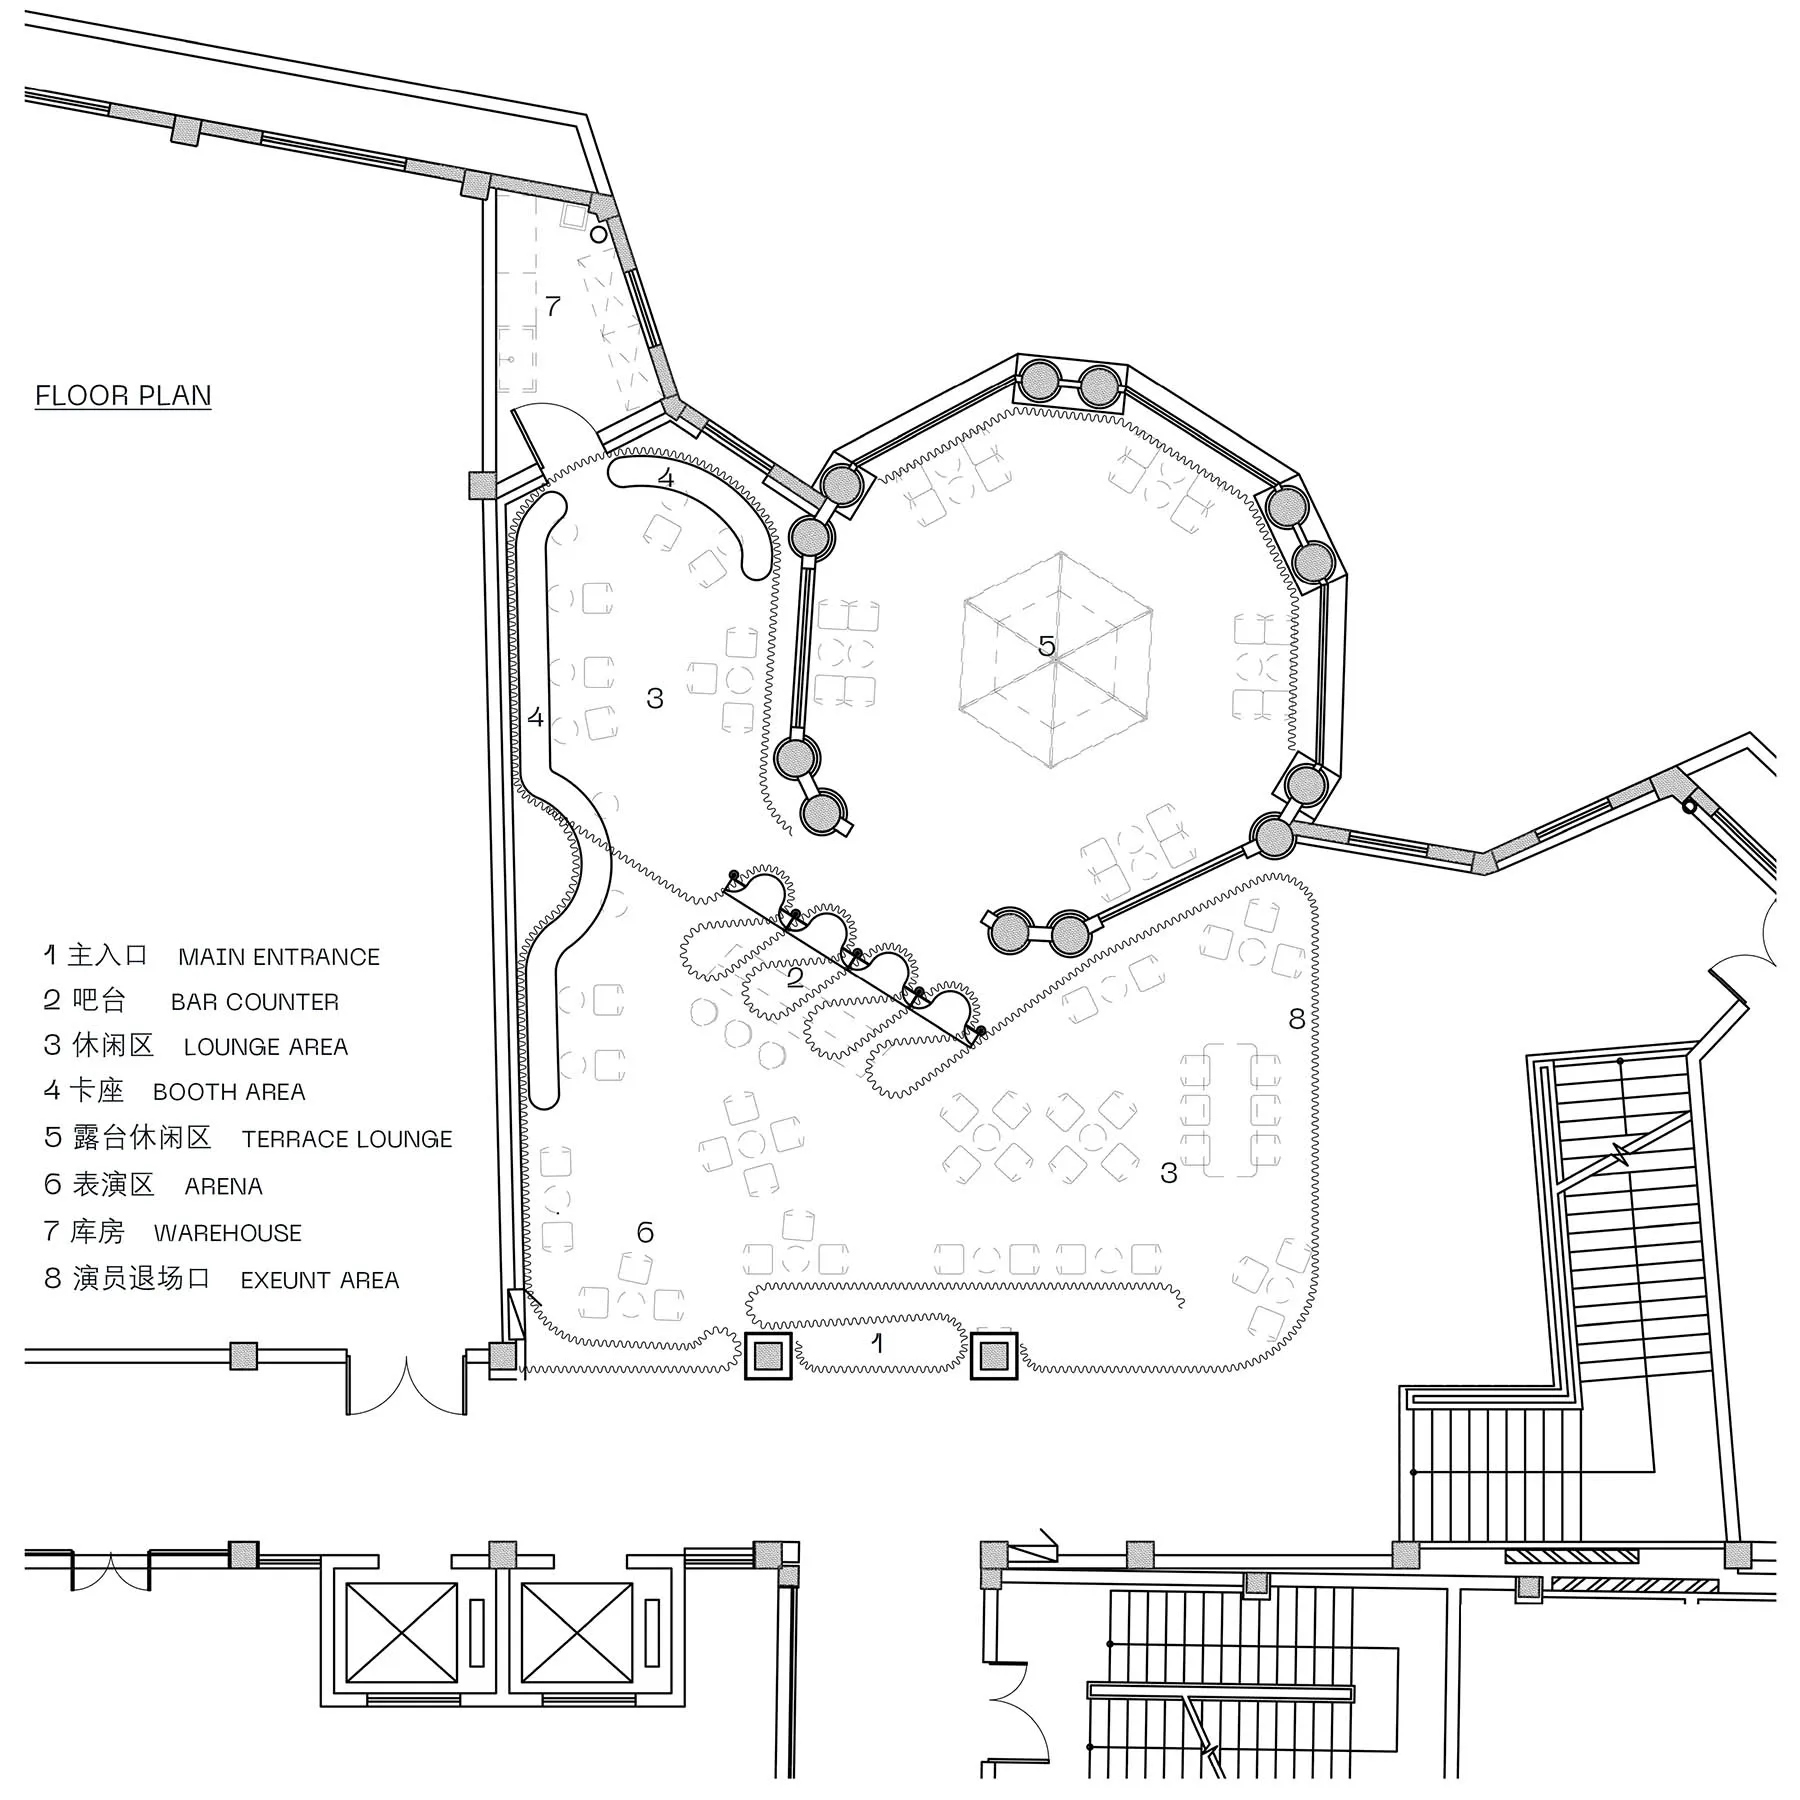
活動中心平面圖,展示多個功能區域與建築細節。

活動中心佈局平面圖

architectural plan・mixed materials・event center

Event center features a main entrance, bar counter, lounge areas, arena, warehouse, and exit area, designed for hosting events.

標籤

architectural-planevent-centerfloor-planmixed-materialsevent-hosting

活動中心佈局平面圖

architectural plan・mixed materials・event center

Event center features a main entrance, bar counter, lounge areas, arena, warehouse, and exit area, designed for hosting events.

標籤

architectural-planevent-centerfloor-planmixed-materialsevent-hosting

關於此設計

此平面圖呈現活動中心內各功能區域的配置,包含清晰的建築細節與空間劃分。整體採用混合材質表現,營造專業且實用的活動舉辦環境。

風格
architectural plan
材質
mixed materials
主題
event center

更多設計靈感

  • Black and white architectural line drawing of a building floor plan.建築平面圖黑白線條圖
  • Floor plan of a commercial space showing functional zones and layout.商業空間建築平面圖
  • 2D architectural drawing of a coffee shop interior layout, featuring booths, balconies, rest areas, and tea tables.咖啡店室內平面圖
  • A detailed architectural and landscape plan depicted on a paper sheet.景觀規劃圖紙
  • 2D architectural plan illustrating the layout of a theater's seating arrangement.劇院座位配置圖
  • A top-down view of an industrial atrium, featuring concrete columns and steel beams.工業中庭混凝土渲染
  • A modern garden with a concrete pavement featuring a geometric pattern, including a round table and chairs set.現代花園鋪面設計
  • A line drawing depicting a modern interior architectural plan.現代室內設計平面圖

活動中心佈局平面圖

Luxurious Dining Interior

Luxurious Dining Interior

活動中心平面圖,展示多個功能區域與建築細節。

活動中心佈局平面圖

architectural plan・mixed materials・event center

Event center features a main entrance, bar counter, lounge areas, arena, warehouse, and exit area, designed for hosting events.

標籤

architectural-planevent-centerfloor-planmixed-materialsevent-hosting

活動中心佈局平面圖

architectural plan・mixed materials・event center

Event center features a main entrance, bar counter, lounge areas, arena, warehouse, and exit area, designed for hosting events.

標籤

architectural-planevent-centerfloor-planmixed-materialsevent-hosting

關於此設計

此平面圖呈現活動中心內各功能區域的配置,包含清晰的建築細節與空間劃分。整體採用混合材質表現,營造專業且實用的活動舉辦環境。

風格
architectural plan
材質
mixed materials
主題
event center

更多設計靈感

  • Black and white architectural line drawing of a building floor plan.建築平面圖黑白線條圖
  • Floor plan of a commercial space showing functional zones and layout.商業空間建築平面圖
  • 2D architectural drawing of a coffee shop interior layout, featuring booths, balconies, rest areas, and tea tables.咖啡店室內平面圖
  • A detailed architectural and landscape plan depicted on a paper sheet.景觀規劃圖紙
  • 2D architectural plan illustrating the layout of a theater's seating arrangement.劇院座位配置圖
  • A top-down view of an industrial atrium, featuring concrete columns and steel beams.工業中庭混凝土渲染
  • A modern garden with a concrete pavement featuring a geometric pattern, including a round table and chairs set.現代花園鋪面設計
  • A line drawing depicting a modern interior architectural plan.現代室內設計平面圖