FeelDesign LogoFeelDesign

平面圖:室內設計 - 混搭材質

Contemporary Retail Concept
Contemporary Retail Concept

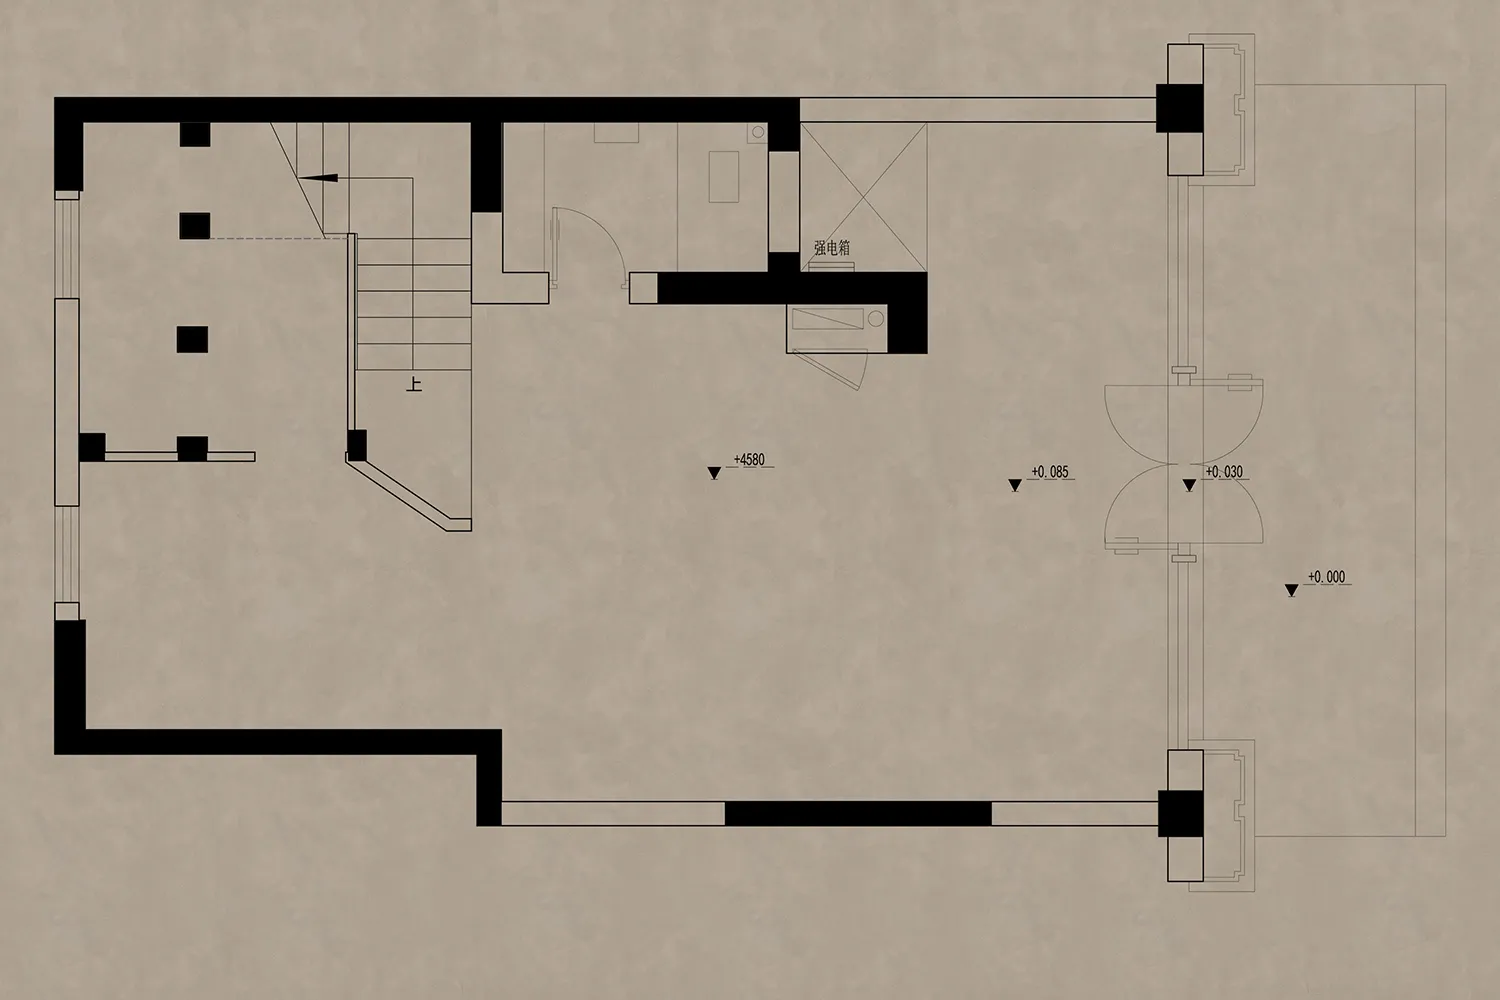
室內設計配置的技術性建築圖面。
室內設計配置的技術性建築圖面。

平面圖:室內設計 - 混搭材質

architectural plan・mixed media・interior design

Architectural Style: Modernist Interiors, featuring mixed materials and functional zoning.

標籤

interior-designmodernist-architecturefloor-planmixed-materialsdesign-layout

平面圖:室內設計 - 混搭材質

architectural plan・mixed media・interior design

Architectural Style: Modernist Interiors, featuring mixed materials and functional zoning.

標籤

interior-designmodernist-architecturefloor-planmixed-materialsdesign-layout

關於此設計

這張技術性建築圖面呈現室內設計配置,運用混搭材質表現空間層次。圖面以精準線條勾勒出各區域的布局與材質變化,營造專業且清晰的設計語彙。

風格
architectural plan
材質
mixed media
主題
interior design

更多設計靈感

  • Detailed architectural blueprint of the ground floor of a residential facility, featuring rooms, corridors, and other functio住宅設施一樓平面圖
  • Floor plan of an office space showing office rooms, VIP rooms, display zones, restrooms, and a plan view of the area.辦公空間平面配置圖
  • A detailed architectural floor plan of a house, showcasing various sections and dimensions.房屋平面圖 建築設計
  • Floor plan blueprint of a residential house住宅平面藍圖
  • 2D architectural drawing of a modern house layout現代平面圖
  • A black and white architectural floor plan showing the layout of a building.建築平面圖
  • Isometric view of a wooden-beam and concrete-floored building structure木樑混凝土地板平面圖
  • A detailed black and white architectural plan of a hotel layout.飯店平面圖 - 黑白

平面圖:室內設計 - 混搭材質

Contemporary Retail Concept

Contemporary Retail Concept

室內設計配置的技術性建築圖面。
室內設計配置的技術性建築圖面。

平面圖:室內設計 - 混搭材質

architectural plan・mixed media・interior design

Architectural Style: Modernist Interiors, featuring mixed materials and functional zoning.

標籤

interior-designmodernist-architecturefloor-planmixed-materialsdesign-layout

平面圖:室內設計 - 混搭材質

architectural plan・mixed media・interior design

Architectural Style: Modernist Interiors, featuring mixed materials and functional zoning.

標籤

interior-designmodernist-architecturefloor-planmixed-materialsdesign-layout

關於此設計

這張技術性建築圖面呈現室內設計配置,運用混搭材質表現空間層次。圖面以精準線條勾勒出各區域的布局與材質變化,營造專業且清晰的設計語彙。

風格
architectural plan
材質
mixed media
主題
interior design

更多設計靈感

  • Detailed architectural blueprint of the ground floor of a residential facility, featuring rooms, corridors, and other functio住宅設施一樓平面圖
  • Floor plan of an office space showing office rooms, VIP rooms, display zones, restrooms, and a plan view of the area.辦公空間平面配置圖
  • A detailed architectural floor plan of a house, showcasing various sections and dimensions.房屋平面圖 建築設計
  • Floor plan blueprint of a residential house住宅平面藍圖
  • 2D architectural drawing of a modern house layout現代平面圖
  • A black and white architectural floor plan showing the layout of a building.建築平面圖
  • Isometric view of a wooden-beam and concrete-floored building structure木樑混凝土地板平面圖
  • A detailed black and white architectural plan of a hotel layout.飯店平面圖 - 黑白