FeelDesign LogoFeelDesign

眼科中心平面配置

Elegant Retail Concept
Elegant Retail Concept

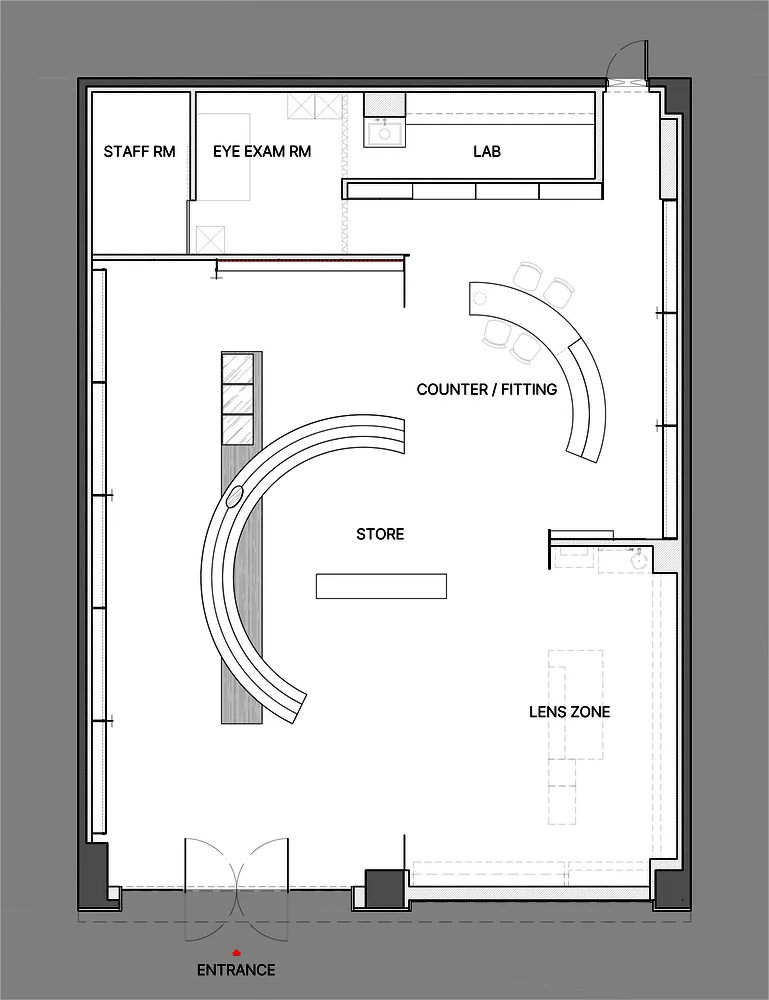
眼科中心平面配置圖,包含員工休息室、眼科檢查室、實驗室、櫃台/配鏡區、商店、鏡片區

眼科中心平面配置

architecture・mixed media・interior

Architectural Interior Design showcasing Floor Plan for Eye Care Center.

標籤

眼科中心平面配置圖建築室內設計眼科檢查室

眼科中心平面配置

architecture・mixed media・interior

Architectural Interior Design showcasing Floor Plan for Eye Care Center.

標籤

眼科中心平面配置圖建築室內設計眼科檢查室

關於此設計

此平面配置圖呈現眼科中心各功能區域的配置,包含員工休息室、眼科檢查室、實驗室、櫃台/配鏡區、商店及鏡片區。整體空間規劃清晰,方便患者與工作人員流動。

風格
architecture
材質
mixed media
主題
interior

更多設計靈感

  • A floor plan illustration of a two-room flat showing a living area, bedroom, bathroom, and kitchen.平面圖:兩房公寓
  • Modern-designed office space layout showing different rooms and areas.現代平面圖
  • 3D-rendered architectural floor plan indicating a laundry area, leisure area, and outdoor garden.3D 渲染平面圖
  • A minimalist floor plan showcasing a simple and efficient interior design layout.極簡建築平面圖
  • Vertical lines of dark wood panels against a neutral background深色木質垂直線條
  • Modern exterior view with natural light and wooden elements.現代自然光外觀
  • A modern house with a wooden frame, surrounded by palm trees, viewed from above.現代木構住宅
  • Modern metallic architectural design featuring curved, metal roofs surrounded by green trees.現代金屬建築

眼科中心平面配置

Elegant Retail Concept

Elegant Retail Concept

眼科中心平面配置圖,包含員工休息室、眼科檢查室、實驗室、櫃台/配鏡區、商店、鏡片區

眼科中心平面配置

architecture・mixed media・interior

Architectural Interior Design showcasing Floor Plan for Eye Care Center.

標籤

眼科中心平面配置圖建築室內設計眼科檢查室

眼科中心平面配置

architecture・mixed media・interior

Architectural Interior Design showcasing Floor Plan for Eye Care Center.

標籤

眼科中心平面配置圖建築室內設計眼科檢查室

關於此設計

此平面配置圖呈現眼科中心各功能區域的配置,包含員工休息室、眼科檢查室、實驗室、櫃台/配鏡區、商店及鏡片區。整體空間規劃清晰,方便患者與工作人員流動。

風格
architecture
材質
mixed media
主題
interior

更多設計靈感

  • A floor plan illustration of a two-room flat showing a living area, bedroom, bathroom, and kitchen.平面圖:兩房公寓
  • Modern-designed office space layout showing different rooms and areas.現代平面圖
  • 3D-rendered architectural floor plan indicating a laundry area, leisure area, and outdoor garden.3D 渲染平面圖
  • A minimalist floor plan showcasing a simple and efficient interior design layout.極簡建築平面圖
  • Vertical lines of dark wood panels against a neutral background深色木質垂直線條
  • Modern exterior view with natural light and wooden elements.現代自然光外觀
  • A modern house with a wooden frame, surrounded by palm trees, viewed from above.現代木構住宅
  • Modern metallic architectural design featuring curved, metal roofs surrounded by green trees.現代金屬建築