住宅一樓平面圖

Sophisticated Floor Plan Design
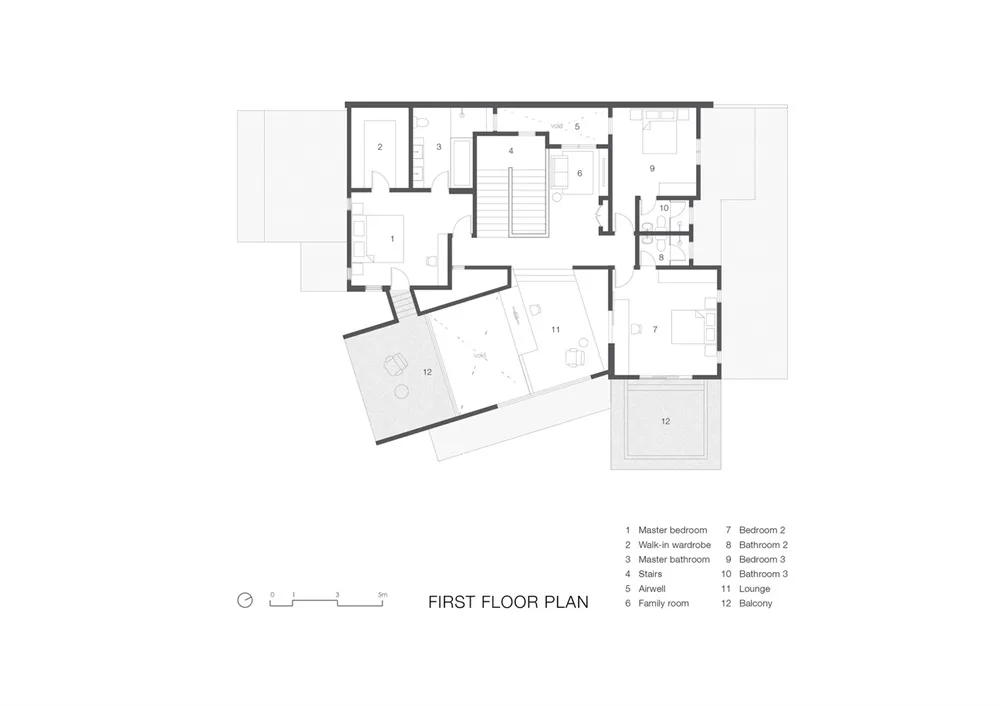
住宅一樓平面圖
architecture・paper, ink, lines・residential floor plan
A detailed 2D technical drawing of a residential building's first floor layout, showcasing various rooms and spaces.
住宅一樓平面圖
architecture・paper, ink, lines・residential floor plan
A detailed 2D technical drawing of a residential building's first floor layout, showcasing various rooms and spaces.
關於此設計
此一樓平面圖清楚標示住宅各空間配置,包含房間與功能區劃。圖面採用專業技術呈現,方便閱讀整體動線與格局。
- 材質
- paper, ink, lines
- 主題
- residential floor plan