健身中心混凝土玻璃平面圖

Elegant Floor Plan Project
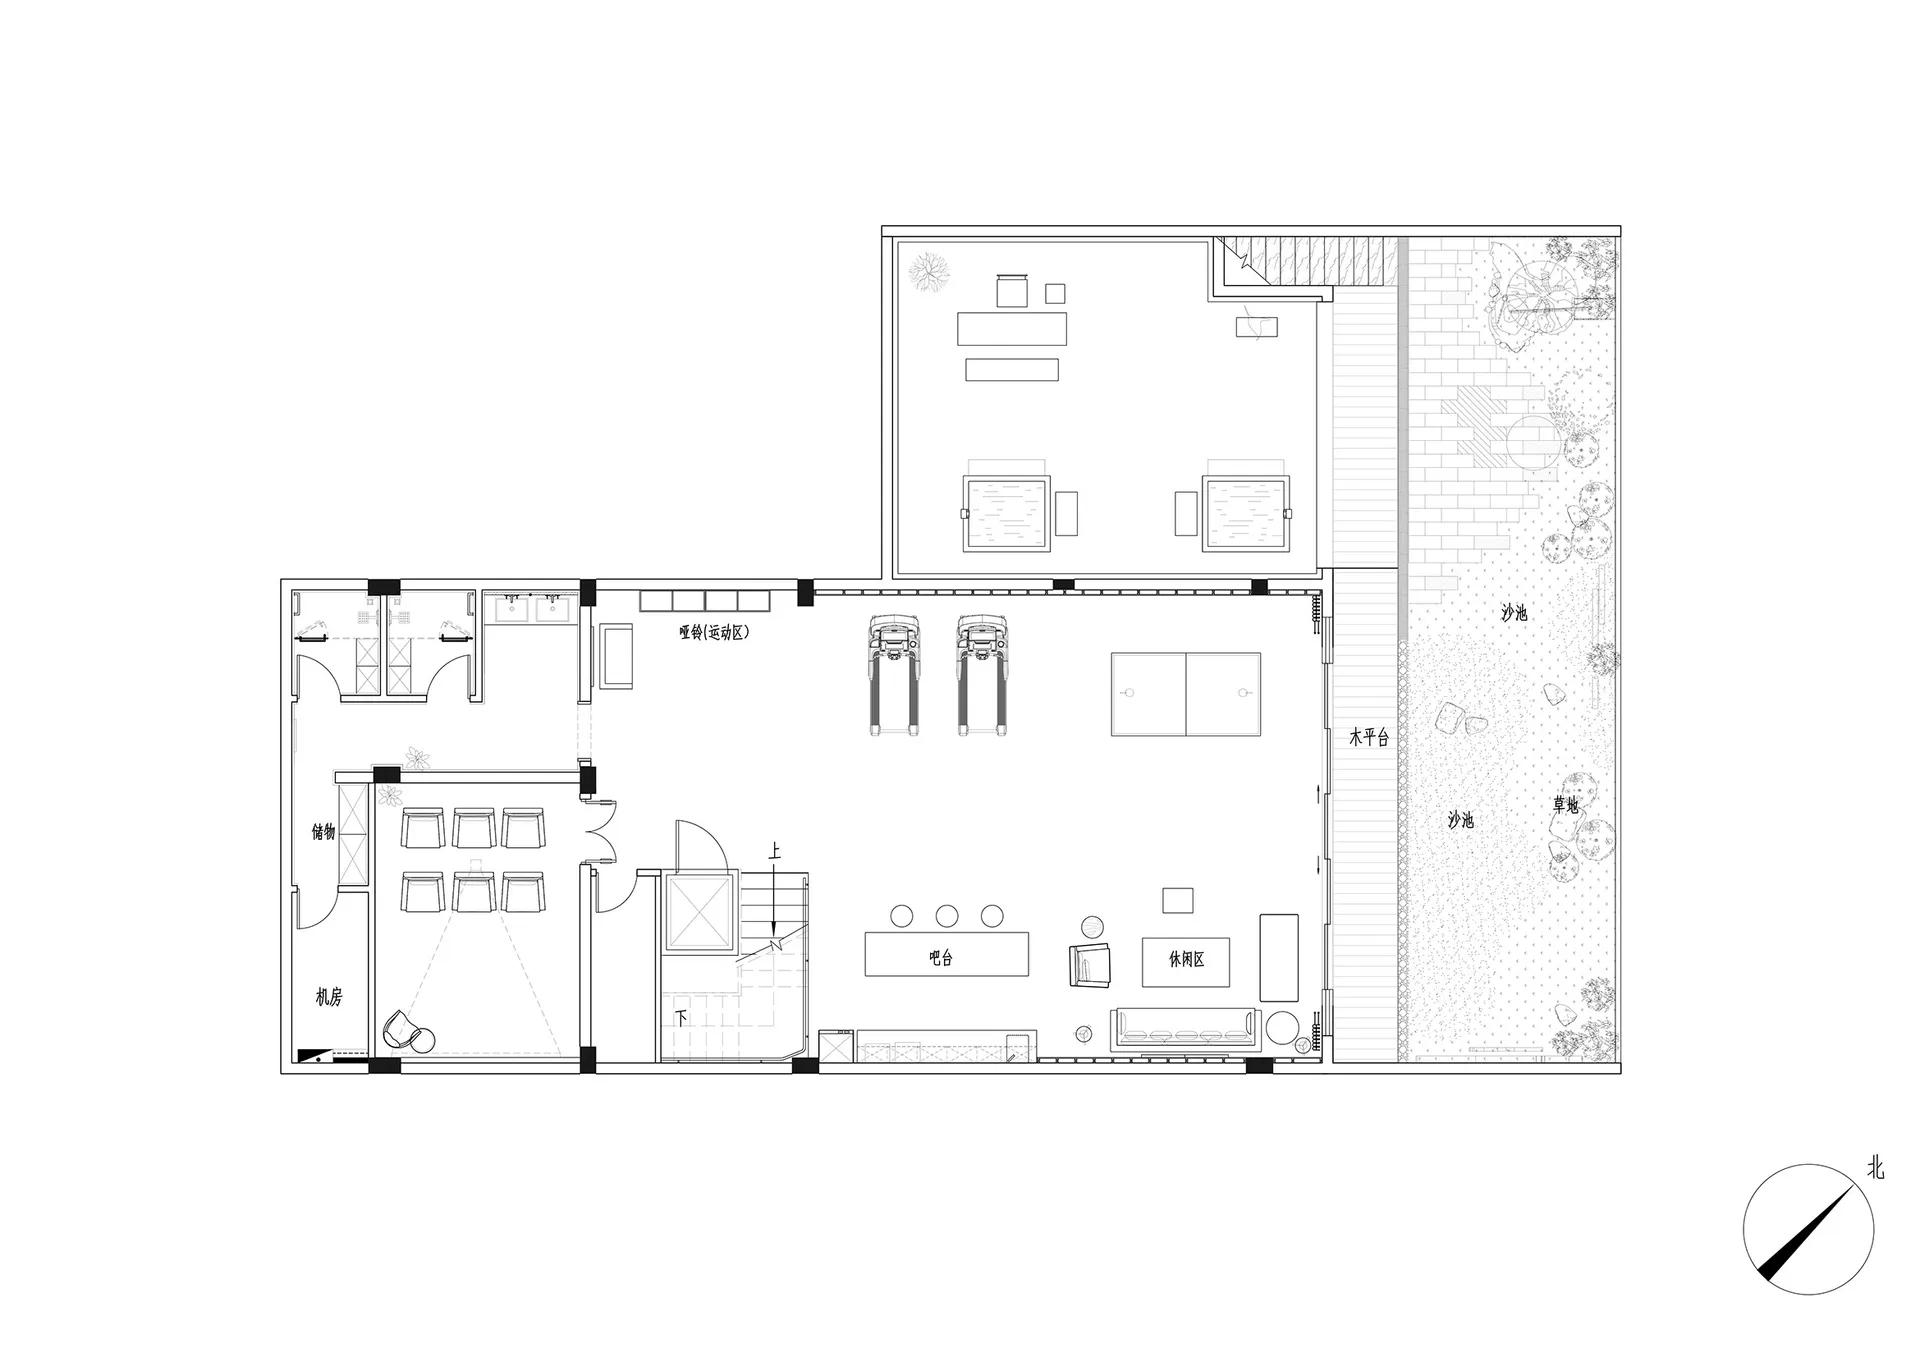
健身中心混凝土玻璃平面圖
architecture・concrete, steel, glass・fitness center
A detailed 2D architectural drawing of a contemporary fitness center, emphasizing the use of concrete, glass, and steel in the gym's design and layout.
健身中心混凝土玻璃平面圖
architecture・concrete, steel, glass・fitness center
A detailed 2D architectural drawing of a contemporary fitness center, emphasizing the use of concrete, glass, and steel in the gym's design and layout.
關於此設計
此平面圖呈現現代健身中心,以混凝土、玻璃與鋼材為主要材質,營造開闊通透的空間氛圍。自然光線透過大面玻璃窗灑落,突顯簡潔俐落的現代風格。整體設計強調功能性與視覺延伸,適合都市健身空間。
- 材質
- concrete, steel, glass
- 主題
- fitness center