FeelDesign LogoFeelDesign

平面圖:公寓格局

Stunning Living Room Interior
Stunning Living Room Interior

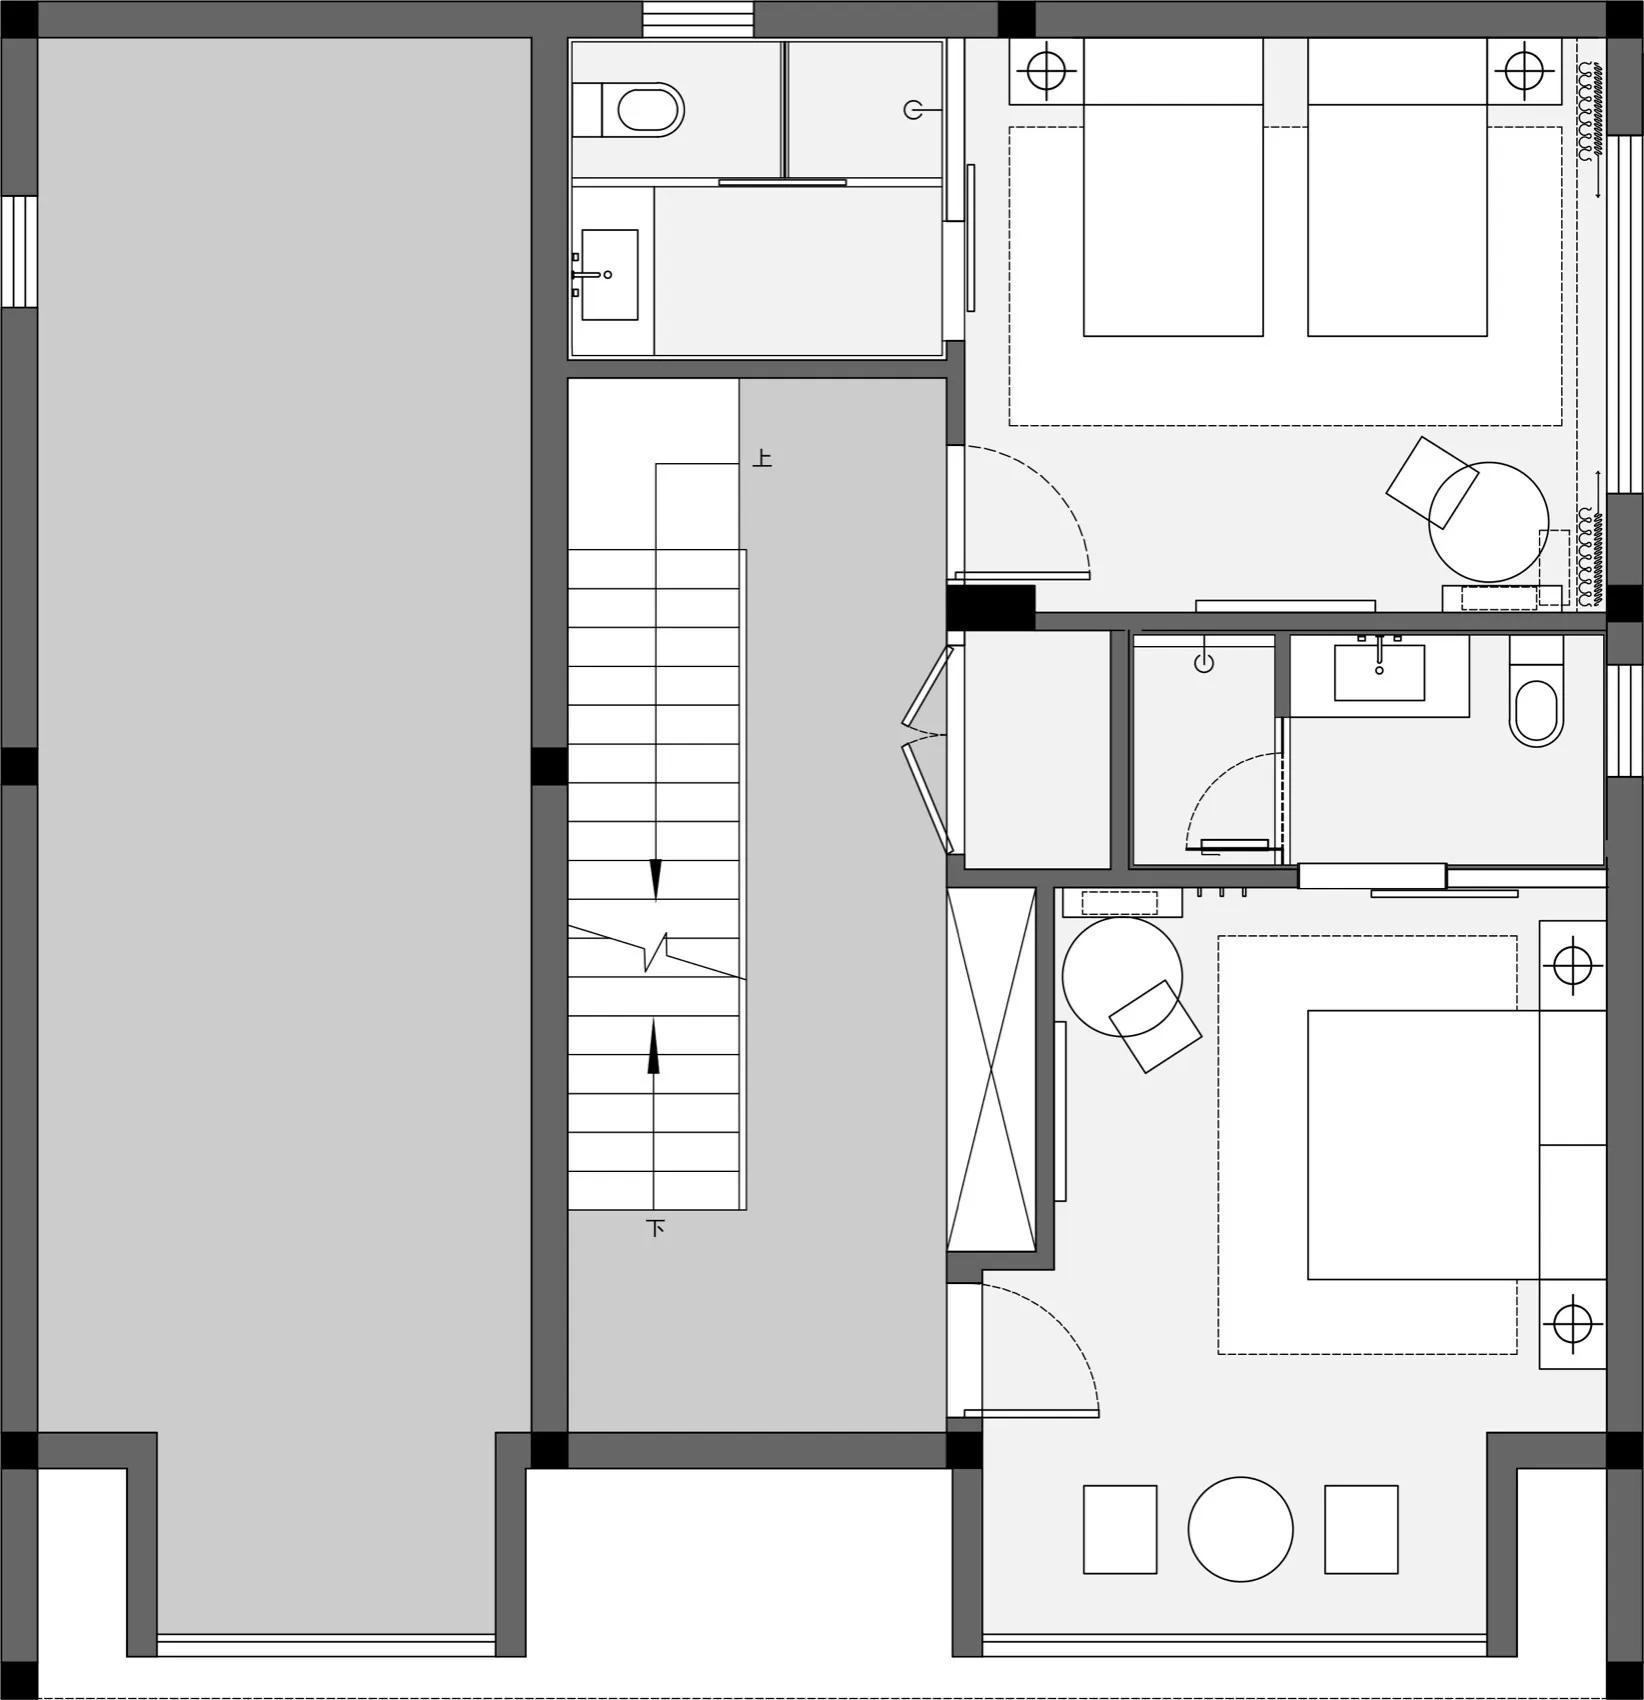
公寓格局的詳細2D建築圖,標示各房間並包含樓梯。

平面圖:公寓格局

architecture・mixed media・interior

Floor plan of an apartment layout with detailed views of each room and clear labeling. Includes a central staircase connecting the levels.

標籤

architectureinteriorapartmentlayoutfloor-plan

平面圖:公寓格局

architecture・mixed media・interior

Floor plan of an apartment layout with detailed views of each room and clear labeling. Includes a central staircase connecting the levels.

標籤

architectureinteriorapartmentlayoutfloor-plan

關於此設計

這是一張公寓格局的詳細2D建築圖,清楚標示各房間配置,並繪有樓梯位置。圖面以精確線條呈現空間比例,適合用於室內設計規劃參考。

風格
architecture
材質
mixed media
主題
interior

更多設計靈感

  • A woman sits on concrete steps surrounded by grass and trees in an urban garden setting.都市綠屋頂混凝土階梯與草木
  • Concrete steps and gate leading to a residential home's entrance surrounded by greenery.現代入口混凝土
  • A modern residential house with a glass swimming pool.現代住宅玻璃泳池別墅
  • A modern, angular building made of concrete material.現代混凝土建築外觀
  • A modern vacation home with a glass infinity pool at sunset.現代度假別墅玻璃泳池日落景觀
  • A diagram of an architectural space with water features, including a platform at water level, topographies above water, and w水景浮現平面圖
  • Diagram of an interior design concept with various stages of development, including interior mass, void, arch integration, cu室內臨時渲染圖
  • An architectural floor plan of a modern apartment with tiled floors, showing the layout of the rooms and spaces.現代公寓磁磚平面圖

平面圖:公寓格局

Stunning Living Room Interior

Stunning Living Room Interior

公寓格局的詳細2D建築圖,標示各房間並包含樓梯。

平面圖:公寓格局

architecture・mixed media・interior

Floor plan of an apartment layout with detailed views of each room and clear labeling. Includes a central staircase connecting the levels.

標籤

architectureinteriorapartmentlayoutfloor-plan

平面圖:公寓格局

architecture・mixed media・interior

Floor plan of an apartment layout with detailed views of each room and clear labeling. Includes a central staircase connecting the levels.

標籤

architectureinteriorapartmentlayoutfloor-plan

關於此設計

這是一張公寓格局的詳細2D建築圖,清楚標示各房間配置,並繪有樓梯位置。圖面以精確線條呈現空間比例,適合用於室內設計規劃參考。

風格
architecture
材質
mixed media
主題
interior

更多設計靈感

  • A woman sits on concrete steps surrounded by grass and trees in an urban garden setting.都市綠屋頂混凝土階梯與草木
  • Concrete steps and gate leading to a residential home's entrance surrounded by greenery.現代入口混凝土
  • A modern residential house with a glass swimming pool.現代住宅玻璃泳池別墅
  • A modern, angular building made of concrete material.現代混凝土建築外觀
  • A modern vacation home with a glass infinity pool at sunset.現代度假別墅玻璃泳池日落景觀
  • A diagram of an architectural space with water features, including a platform at water level, topographies above water, and w水景浮現平面圖
  • Diagram of an interior design concept with various stages of development, including interior mass, void, arch integration, cu室內臨時渲染圖
  • An architectural floor plan of a modern apartment with tiled floors, showing the layout of the rooms and spaces.現代公寓磁磚平面圖